This is a carousel with tiles that activate property listing cards. Use the previous and next buttons to navigate.
1/1
$710,000
This is a carousel with tiles that activate property listing cards. Use the previous and next buttons to navigate.
1/1
Property Description
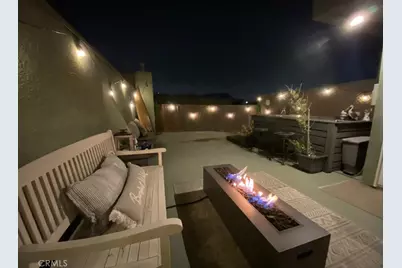
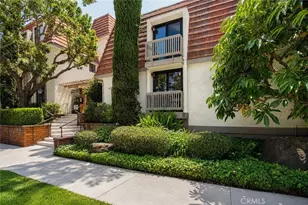
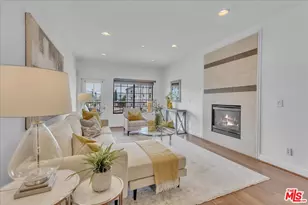
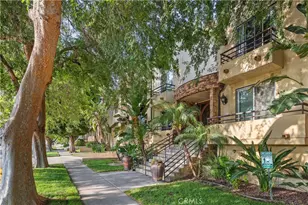
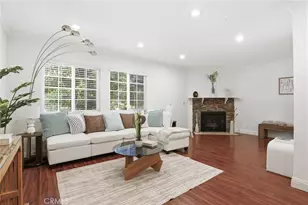
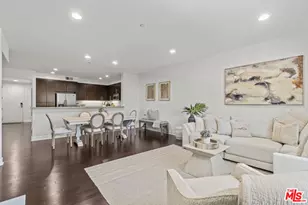
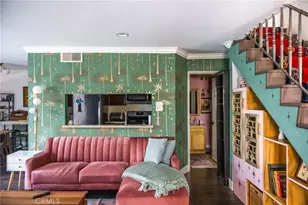
SPECTACULAR ROOFTOP PATIO TOWNHOME WITH HIGH-END FINISHES! Step into this immaculate, turn-key townhome that effortlessly blends luxury and comfort in every corner. Featuring two fully remodeled bedrooms with oversized walk-in closets, chic accent walls, and custom floating shelves, this home is designed for those with an eye for style. Each updated bathroom brings a touch of elegance: one was revamped in 2019 with sleek Italian tile and a soaking tub, the other showcasing a Carrera marble countertop, floating shelves, generous storage, and warm natural wood and stone accents. The spacious living room boasts soaring ceilings, a cozy fireplace, and an array of floating shelves, all bathed in natural light from the sliding glass doors that open onto a tranquil outdoor patio and seating area. The built-in dining banquette with a storage-equipped bench and matching table invites intimate dinners or gatherings with friends. Modern kitchen amenities include 2019 appliances and stylish rechargeable under-cabinet lighting. A true gem of this home is the expansive rooftop patio-one of the largest in the building-ideal for lounging, entertaining, or simply unwinding with pets in the fresh air. Outfitted with an outdoor Roku TV, a cozy fireplace, additional storage, comfortable benches, a pet pad, and ambient string lighting, this rooftop oasis elevates your outdoor experience to new heights. Practical features include a Ring security system with floodlight and doorbell, plus 2 tandem parking spaces. Situated in an exclusive 20-unit complex, this property offers privacy and effortless access to the 101, 134, and 170 freeways, placing you minutes from major studios, Universal Studios, and City Walk. Additionally, you're near some of LA's most scenic hikes (Laurel Canyon, Coldwater Canyon, and the Hollywood Sign) and top-rated shopping and dining options. PDF with Renovation Highlights Available for Download!
Full Property Details
Full Property Details for 10926 Moorpark St #6
General
- Sold For: $710,000
- HOA FEE: $460/month
- Status: Closed
- Type: Condo
- Source: MRMLS
- MLS ID: BB24199585
- Added to Site: 603 day(s) ago
Interior
- Rooms/Areas: All Bedrooms Up, Kitchen, Living Room, Primary Bathroom
- Interior Features: Balcony, Ceiling Fan(s), Crown Molding, Pantry, Quartz Counters, Recessed Lighting
- Fireplace: Yes
- Fireplace(s): Living Room, Gas, Gas Starter
- Eating Areas: Area, In Living Room
- Appliances: Dishwasher, Disposal, Gas Oven, Gas Range, Microwave, Refrigerator, Water Heater
- Flooring: Laminate, Tile, Wood
Rooms
Bathrooms
- Total Bathrooms: 2
- Full Bathrooms: 2
Bedrooms
- Total Bedrooms: 2
Other Rooms
- Laundry: Dryer Included, Gas Dryer Hookup, In Closet, Inside, Stackable, Washer Hookup, Washer Included
Additional Information
- Shared Amenities: Pool, Maintenance Grounds, Trash, Water, Pets Permitted, Controlled Access
- Pool Description: Association, In-Ground
- Spa Description: None
Exterior
- Deck/Patio: Patio, Rooftop
Parking
- Garage: Yes
- Garage Spaces: 2
- Parking: Assigned, Community Structure
Location
- County: Los Angeles
- Driving Directions: Get on US-101 S/Ventura Fwy from Roscoe Blvd and Shoup Ave 12 min (4.9 mi) ? Follow US-101 S/Ventura Fwy to Riverside Dr. Take the exit toward Vineland Ave from CA-134 E/State Rte 134 E 16 min (14.1 mi) ? Continue on Riverside Dr. Take Vineland Ave
School Information
- School District: Los Angeles Unified
- Elementary School: RIOVIS
- Middle School: WALREE
- High School: NORHOL
Community
- Community Features: Curbs, Sidewalks, Street Lights
- Assoc. Name: Ross Morgan & Co. Ince
Heating & Cooling
- Cooling Type: Central Air
- Heating Type: Central
Utilities
- Sewer: Public Sewer
- Water: Public
Structural Information
- Architectural Style: Contemporary
- Structure Type: Condominium
- Common Walls: 2 Common Walls (or More)
- Entry Location: Up Stairs
- Stories/Levels: Three Or More
- Stories Description: Three Or More
- Square Feet: 1,075
- Sq. Ft. Source: Assessor
- Year Built: 1988
- Year Built Source: Assessor
- Property Condition: Updated/Remodeled
Lot Features
- Property View: Canyon, City Lights, Hills
- Lot Size (Acres): 0.4062
- Lot Size Source: Assessor
- Zoning: LAR3
- Lot Description: Lot 10000-19999 Sqft, Park Nearby, Walking Street
Financial Considerations
- Price Per Sq. Ft.: $660.47
- Association Fee: $460
- Assoc Fee Freq.: Monthly
Disclosures and Reports
- Special Conditions: Standard
- Inclusions: roof top patio furniture, all appliances
Listed by BERKSHIRE HATHAWAY HOMESERVICES Crest Real Estate, David Mercier
Sold by Real Broker, Kee June You

Get Pre-Approved Today
Schools
Schools serving 10926 Moorpark St #6
School District:Los Angeles Unified School District
| Name | Grades | Distance |
|---|---|---|
Rio Vista Elementary School, Los Angeles, CA 4243 Satsuma Ave., Los Angeles, CA 91602 | K-5 | 0.2 mi |
Walter Reed Middle School 4525 Irvine Ave., Los Angeles, CA 91602 | 6-8 | 1 mi |
North Hollywood Senior High School 5231 Colfax Ave., Los Angeles, CA 91601 | 9-12 | 1.5 mi |
Disclaimer:
School attendance boundaries provided by ATTOM Data Solutions and are for reference only. Contact the school directly to verify enrollment eligibility.
Price & Sales History for 10926 Moorpark St #6
Date
Details
Price
Change
Source
12/20/2024
Sold
$710,000
-2.07%
MLS
9/28/2024
Listed
$725,000
—
MLS
Disclaimer: Historical sales information is derived from public records provided by the county offices. Information is not guaranteed and should be independently verified.
10926 Moorpark Street #6, Toluca Lake, CA 91602 (MLS# BB24199585) is a Condo property that was sold at $710,000 on December 20, 2024. Want to learn more about 10926 Moorpark Street #6? Do you have questions about finding other Condo real estate for sale in Toluca Lake? You can browse all Toluca Lake real estate or contact a Coldwell Banker agent to request more information.