This is a carousel with tiles that activate property listing cards. Use the previous and next buttons to navigate.
1/1
$1,580,000
This is a carousel with tiles that activate property listing cards. Use the previous and next buttons to navigate.
1/1
Property Description
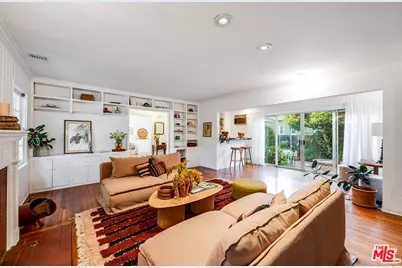
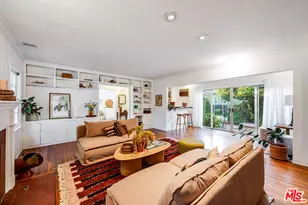
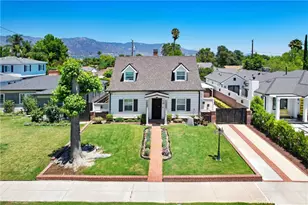
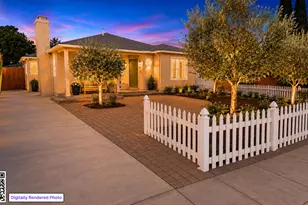
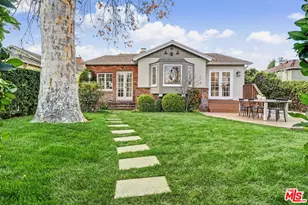
A rare storybook retreat in the Toluca Lake area, behind mature landscaping on a private 8,008-square-foot lot, this enchanting retreat offers approximately 2,060 square feet of timeless character, flexible living space, and exceptional indoor-outdoor flow. A charming gated entry welcomes you into a light-filled residence featuring hardwood floors, a formal living room with fireplace, custom built-ins, and expansive walls of glass that open to a brick courtyard, creating a seamless connection between indoor and outdoor living. The thoughtfully designed floor plan includes dining room area, an inviting kitchen, two spacious bedrooms, and 1.5 bathrooms, including a beautifully remodeled primary bath with dual vanities and a luxurious steam shower. Upstairs, the finished attic provides substantial bonus space ideal for a home office, guest quarters, creative studio, media room, or potential additional bedrooms. Outside, multiple entertaining areas unfold across the grounds, including a private courtyard, grassy yard shaded by mature trees, sparkling pool, and a detached pool house offering endless possibilities for a studio, gym, office, retreat space, or future value-add opportunity. Rich with charm yet highly functional, this unique property presents a rare opportunity for owner-users, creatives, or investors seeking a distinctive home in an area known for its tree-lined streets, character homes, strong sense of community, and proximity to premier dining, shopping, and entertainment.
Full Property Details
Full Property Details for 4740 Denny Ave
General
- Sold For: $1,580,000
- Status: Closed
- Type: Single Family
- Source: CLAW
- MLS ID: 26859201
- Added to Site: 46 day(s) ago
Interior
- Rooms/Areas: Attic, Bonus Room, Breakfast Area, Dining Area, Entry, Living Room, Patio Open, Utility Room, Powder
- Interior Features: Bar, Built-Ins, Crown Moldings, Recessed Lighting, Storage Space, Turnkey, Wet Bar
- Fireplace: Yes
- Number of Fireplaces: 1
- Eating Areas: Breakfast Area, Dining Area, In Kitchen
- Cooking Appliances: Built-Ins, Gas, Oven, Range, Range Hood
- Furnishings: Unfurnished
- Flooring: Hardwood, Tile
Rooms
Bathrooms
- Total Bathrooms: 2
- Full Bathrooms: 1
- Half Bathrooms: 1
- Bathroom Features: Double Vanity(s), Dual Entry (Jack & Jill) Bath, Powder Room, Shower and Tub, Fiberglass Shower Enclosure, Linen Closet
Bedrooms
- Total Bedrooms: 3
Other Rooms
- Laundry: Room
Additional Information
- Pool: Yes
- Pool Description: In-Ground, Private
- Spa Description: None
- Security/Safety: Carbon Monoxide Detector(s), Exterior Security Lights, Gated, Smoke Detector
- Other Features: Other
Exterior
- Deck/Patio: Deck(s), Open Patio
Parking
- Garage: Yes
- Garage Spaces: 2
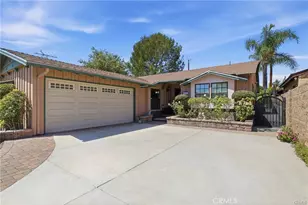
- Garage Description: Direct Entrance, Door Opener, Driveway, Built-In Storage, Garage - 2 Car, Garage Is Attached
Location
- Area: Toluca Lake
- County: Los Angeles
- Driving Directions: South of Camarillo St, and East of Lankershim Blvd.
- Direction Faces: South
Heating & Cooling
- Cooling Type: Central
- Heating Type: Central
Utilities
- Sewer: In Street
- Water: Public
Structural Information
- Architectural Style: Cottage
- Structure Type: Single Family Residence
- Basement Desc.: Raised
- Foundation: Raised
- Roof: Shingle
- Common Walls: Detached/No Common Walls
- Windows: Custom Window Covering, Drapes/Curtains, Screens, French Windows
- Entry Location: Foyer
- Stories/Levels: 0
- Square Feet: 2,060
- Sq. Ft. Source: Taped
- Year Built: 1941
- Year Built Source: Assessor
- Property Condition: Fixer
- Other Struct. Feat.: French Doors, Rain Gutters, Sprinkler System, Sliding Glass Doors
Additional Structures
- Other Structures: Other
Lot Features
- Property View: Hills, Pool, Trees/Woods, Courtyard
- Lot Size (Acres): 0.1839
- Lot Size: 8011
- Lot Size Source: Assessor
- Lot Dimensions: 57 x 140
- Irrigation System: Sprinkler System, Sprinkler Timer
- Lot Features: Corner Lot
- Zoning: LAR1
- Lot Description: Back Yard, Exterior Security Lights, Fenced, Fenced Yard, Front Yard, Landscaped, Sidewalks, Yard
Financial Considerations
- Price Per Sq. Ft.: $790.78
- Assessment Year: 1941
Disclosures and Reports
- Disclosures/Reports: As Is
- APN: 2421-017-009
Listed by Compass, Craig Strong
Sold by Carolwood Estates, Scott Yeilding

Get Pre-Approved Today
Schools
Schools serving 4740 Denny Ave
School District:Los Angeles Unified School District
| Name | Grades | Distance |
|---|---|---|
Toluca Lake Elementary School 4840 Cahuenga Blvd., Los Angeles, CA 91601 | PK-5 | 0.3 mi |
Walter Reed Middle School 4525 Irvine Ave., Los Angeles, CA 91602 | 6-8 | 1.3 mi |
East Valley Senior High School 5525 Vineland Ave., Los Angeles, CA 91601 | 9-12 | 1.1 mi |
Disclaimer:
School attendance boundaries provided by ATTOM Data Solutions and are for reference only. Contact the school directly to verify enrollment eligibility.
Price & Sales History for 4740 Denny Ave
Date
Details
Price
Change
Source
8/21/2026
Sold
$1,580,000
-3.01%
MLS
7/13/2026
Listed
$1,629,000
—
MLS
Disclaimer: Historical sales information is derived from public records provided by the county offices. Information is not guaranteed and should be independently verified.
4740 Denny Ave, Toluca Lake, CA 91602 (MLS# 26859201) is a Single Family property that was sold at $1,580,000 on August 21, 2026. Want to learn more about 4740 Denny Ave? Do you have questions about finding other Single Family real estate for sale in Toluca Lake? You can browse all Toluca Lake real estate or contact a Coldwell Banker agent to request more information.