This is a carousel with tiles that activate property listing cards. Use the previous and next buttons to navigate.
1/42
$950,000
This is a carousel with tiles that activate property listing cards. Use the previous and next buttons to navigate.
1/42
Property Description
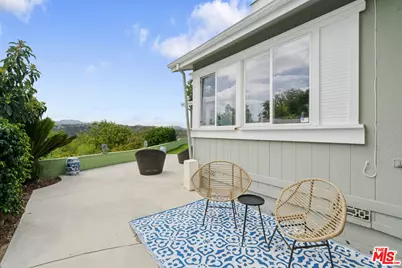
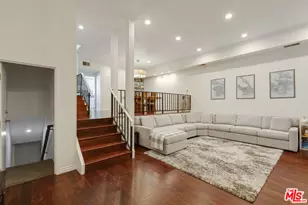
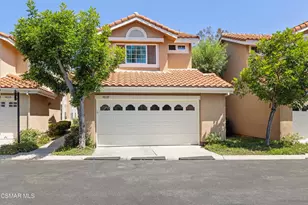
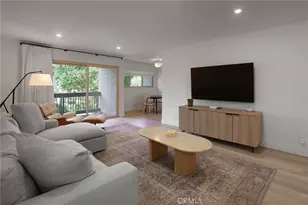
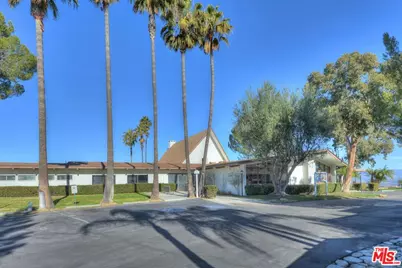
Spectacular panoramic views, breathtaking sunsets, and magnificent natural light await you in this stunning, fully upgraded gem! Perfectly situated in a secure, highly desirable gated community just 10 miles from the beach, this immaculate 1,700+ sq. ft. home offers the ultimate blend of luxury, privacy, and value for under $1,000,000. Step inside to an open, airy floor plan accentuated by soaring vaulted ceilings, magnificent viewing windows, and gleaming hardwood floors throughout. The heart of the home is a massive gourmet kitchen featuring a large center island perfect for casual dining and entertaining. Retreat to the extra-large primary suite, a private oasis boasting a generous walk-in closet and a spa-like en-suite bath with a separate shower and soaking tub. No detail or expense was spared on major upgrades, offering complete peace of mind with a newer roof, newer central air conditioning/heating, and a newer washer and dryer. Outside, your private sanctuary features a verdant, expansive yard completely enclosed by a secure fence - perfect for pets, outdoor gatherings, and watching soaring hawks against golden-hour skies. The property also includes an attached 2-car garage and additional driveway parking. Regarded as one of the area's best-kept secrets, this premier community of 200+ homes boasts a recently upgraded infrastructure and resort-style amenities. Enjoy access to a massive heated pool, an in-ground spa, a game room, and a library. Don't miss this rare opportunity to own a turnkey home with coastal proximity at an unbeatable price!
Full Property Details
Full Property Details for 133 Pueblo Ln
General
- Price: $950,000
- Status: Active
- Type: Condo
- Source: CLAW
- MLS ID: 26990299
- Updated: 9/18/2026
- Added to Site: 15 day(s) ago
Interior
- Rooms/Areas: Walk-In Closet, Living Room, Dining Area
- Eating Areas: Kitchen Island, Dining Area
- Cooking Appliances: Cooktop - Gas, Oven-Gas
- Furnishings: Unfurnished
- Flooring: Wood
Rooms
Bathrooms
- Total Bathrooms: 2
- Full Bathrooms: 2
- Bathroom Features: Shower and Tub, Shower Over Tub
Bedrooms
- Total Bedrooms: 3
Other Rooms
- Laundry: Room
Additional Information
- Shared Amenities: Assoc Barbecue, Common RV Parking, Clubhouse, Pool
- Pool: Yes
- Pool Description: Community
- Spa: Yes
- Spa Description: Community
- Security/Safety: Gated, Guarded, Resident Manager, Exterior Security Lights
Parking
- Covered Spaces: 2
- Garage Description: Garage - 2 Car, Driveway
Location
- Area: Topanga
- County: Los Angeles
- Complex: Top O Topanga
- Driving Directions: Topanga Canyon Blvd to Community
- Direction Faces: West
Community
- Assoc. Fees Include: Sewer
- Pet Restrictions: Assoc Pet Rules, Call For Rules
Heating & Cooling
- Cooling Type: Air Conditioning, Central
- Heating Type: Central
Utilities
- Sewer: Shared Septic
- Water: In Street
Structural Information
- Architectural Style: Contemporary
- Structure Type: Condominium
- Basement Desc.: Pillar/Post/Pier, Concrete Perimeter
- Foundation: Pillar/Post/Pier, Concrete Perimeter
- Roof: Composition, Shingle
- Common Walls: Detached/No Common Walls
- Windows: Window Blinds, Skylights
- Entry Floor Number: 1
- Entry Location: Ground Level w/steps
- Stories/Levels: 0
- Square Feet: 1,728
- Sq. Ft. Source: Vendor Enhanced
- Year Built: 2004
- Year Built Source: Vendor Enhanced
- Property Condition: Updated/Remodeled
- Other Struct. Feat.: Manufactured Home
Unit Information
- Units in Complex: 221
Lot Features
- Property View: Mountains, Hills, Canyon
- Lot Size: 4000
- Lot Size Source: Owner
- Zoning: LCA11*
Financial Considerations
- Price Per Sq. Ft.: $549.77
- Other Fee Freq.: Monthly
- Assessment Year: 2004
Disclosures and Reports
- Disclosures/Reports: CC and R, As Is
- APN: 4434-054-206
Listed by KW Westside Estates, Tanya Starcevich

Get Pre-Approved Today
Schools
Schools serving 133 Pueblo Ln
School District:Los Angeles Unified School District
| Name | Grades | Distance |
|---|---|---|
Woodland Hills Elementary Charter For Enriched Studies 22201 San Miguel St., Los Angeles, CA 91364 | K-5 | 1.7 mi |
Woodland Hills Charter Academy 20800 Burbank Blvd., Los Angeles, CA 91367 | 6-8 | 2.5 mi |
Paul Revere Middle School 1450 Allenford Avenue, Los Angeles, CA 90049 | 6-8 | 8.1 mi |
Taft Charter High 5461 Winnetka Ave., Los Angeles, CA 91364 | 9-12 | 2.7 mi |
Disclaimer:
School attendance boundaries provided by ATTOM Data Solutions and are for reference only. Contact the school directly to verify enrollment eligibility.
Price & Sales History for 133 Pueblo Ln
Date
Details
Price
Change
Source
9/18/2026
Listed
$950,000
0.96%
MLS
2/29/2024
Sold
$941,000
—
Public Record
Disclaimer: Historical sales information is derived from public records provided by the county offices. Information is not guaranteed and should be independently verified.
Tax History
Tax History for 133 Pueblo Ln
Year
Property Taxes
Change
Tax Assessment
Change
2025
$11,950
—
$979,016
2%
2025
$11,950
343%
$959,820
404%
2023
$2,698
7%
$190,326
2%
2022
$2,529
1%
$186,595
2%
2021
$2,495
-1%
$182,938
1%
2020
$2,511
4%
$181,063
2%
2019
$2,419
4%
$177,513
2%
2018
$2,328
4%
$174,034
2%
2017
$2,246
3%
$170,623
2%
2016
$2,176
1%
$167,278
2%
2015
$2,144
—
$164,767
2%
2014
$2,153
1%
$161,541
—
2013
$2,142
—
$160,812
—
Disclaimer: Historical tax information is derived from public records provided by the county offices. Information is not guaranteed and should be independently verified.
Estimate the Cost
Estimate the Cost for 133 Pueblo Ln
133 Pueblo Ln, Topanga, CA 90290 (MLS# 26990299) is a Condo property with 3 bedrooms and 2 full bathrooms. 133 Pueblo Ln is currently listed for $950,000 and was received on September 18, 2026. Want to learn more about 133 Pueblo Ln? Do you have questions about finding other Condo real estate for sale in Topanga? You can browse all Topanga real estate or contact a Coldwell Banker agent to request more information.