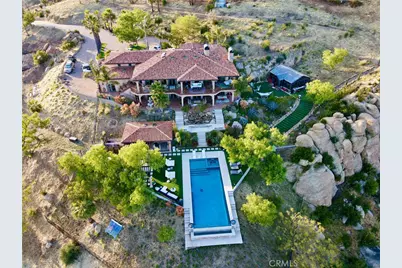
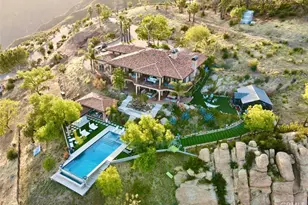
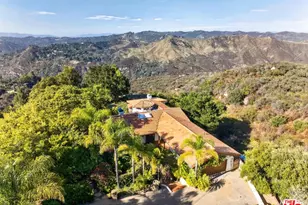
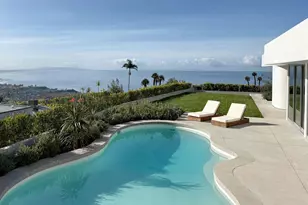
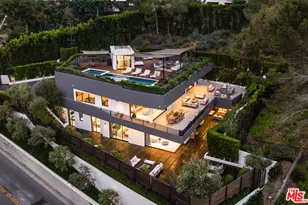
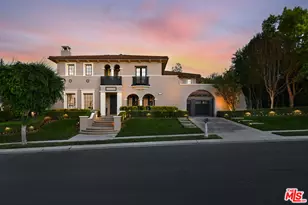
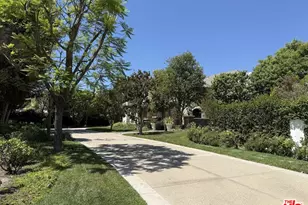
Full Property Details for 22331 Swenson Dr
General
- Price: $6,750,000
- Status: Active
- Type: Single Family
- Source: MRMLS
- MLS ID: IG26084957
- Updated: 9/13/2026
- Days on Market: 172 days
- Added to Site: 172 day(s) ago
Interior
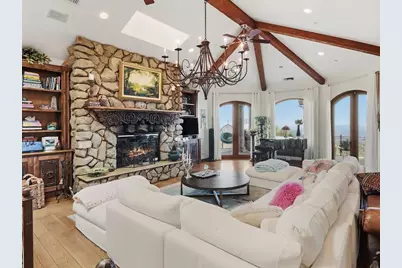
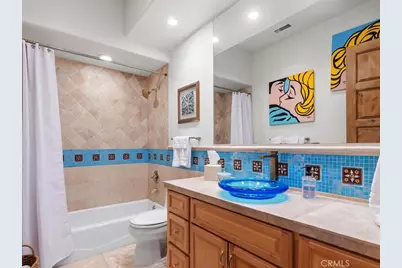
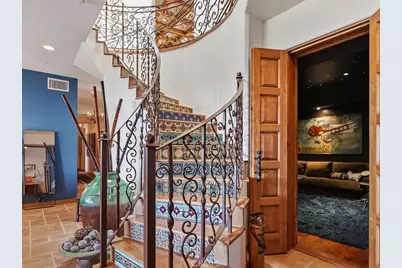
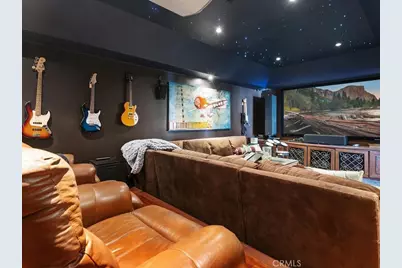
- Rooms/Areas: Primary Bedroom, Primary Bathroom, Art Studio, Bonus Room, Foyer, Primary Suite, Laundry, Main Floor Primary Bedroom, Home Theater, Sauna, Main Floor Bedroom, Media Room, Office, Living Room, Family Room, Kitchen, Utility Room, Walk-In Closet
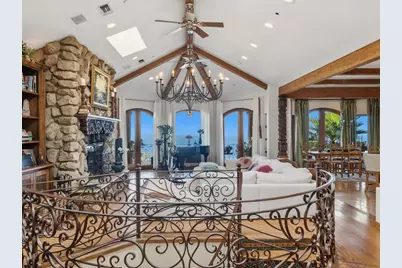
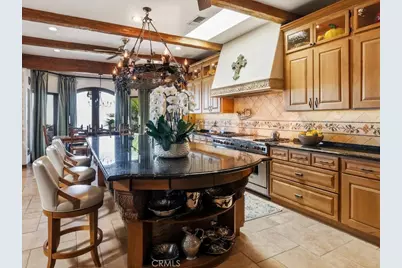
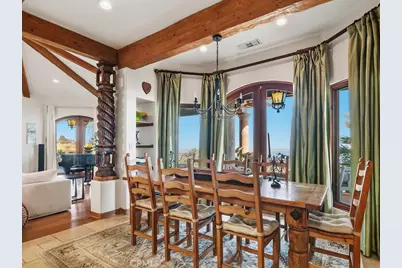
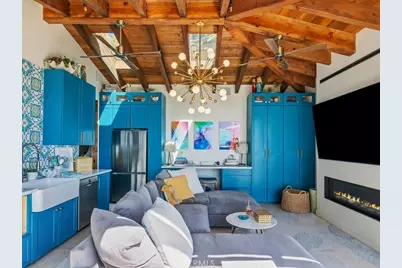
- Interior Features: Coffered Ceiling(s), Living Room Balcony, Wet Bar, Living Room Deck Attached, High Ceilings, Granite Counters, Wired for Sound, Phone System, Pantry, Recessed Lighting, Tile Counters, Ceiling Fan(s), Open Floorplan, Bar, Copper Plumbing (Full), Beamed Ceilings, Wired for Data, Crown Molding, Balcony, Storage
- Fireplace: Yes
- Fireplace(s): Guesthouse, Wood Burning, Living Room
- Eating Areas: Breakfast Counter/Bar, Family Kitchen, L-Shaped Dining Area, Dining Room
- Appliances: Propane Range, High Efficiency Water Heater, Double Oven, Recirculating Exhaust Fan, Propane Water Heater, Propane Oven, Water Softener, Range Hood, Propane Cooktop, Refrigerator, Disposal, 6 Burner Stove, Dishwasher, Hot Water Circulator, Vented Exhaust Fan, Trash Compactor, Microwave, Water Heater
- Flooring: Tile, Stone, Wood
Rooms
- Total Bathrooms: 7
- Full Bathrooms: 5
- 3/4 Bathrooms: 1
- Half Bathrooms: 1
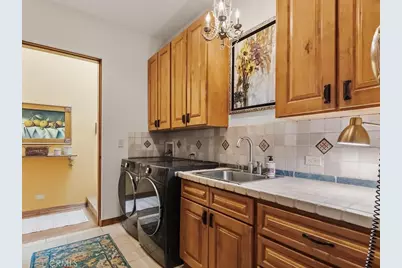
- Laundry: Inside, Individual Room, See Remarks, Washer Included, Dryer Included
Additional Information
- Pool: Yes
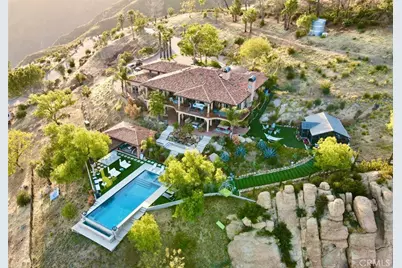
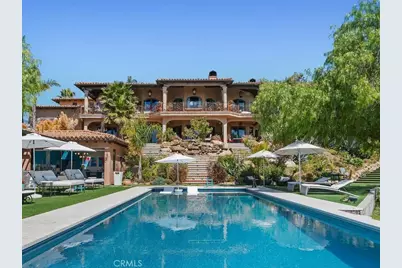
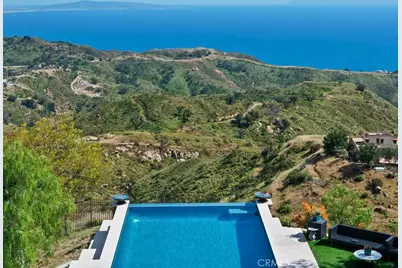
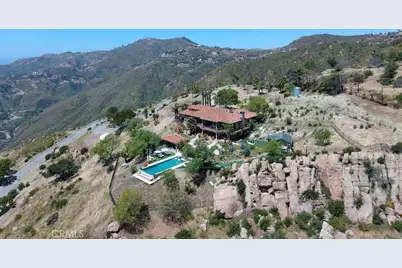
- Pool Description: In-Ground, Infinity, Filtered, Private, Heated, Pool Cover, Gunite
- Spa Description: In-Ground, Private, Heated, Gunite
Exterior
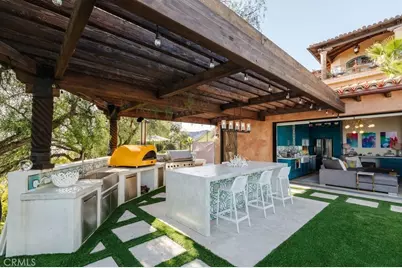
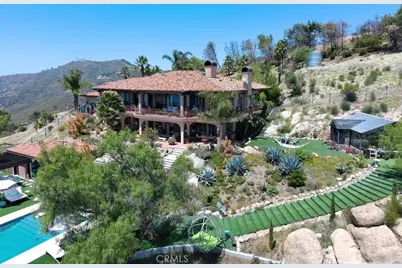
- Deck/Patio: Covered, Open Patio, Patio
Parking
- Garage: Yes
- Garage Spaces: 4
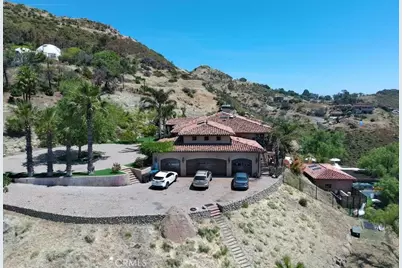
- Parking: Garage, Gated, Garage Faces Side, Garage (Three Doors), Deck, Private, On-Site, Automatic Driveway Gate, Workshop in Garage, Concrete, Driveway, Garage (Direct Access), Driveway Up Slope From Street, Garage Door Opener, Circular Driveway
Location
- County: Los Angeles
- Driving Directions: Cross Street: Saddle Peak Drive
- Direction Faces: Northwest
School Information
- School District: Santa Monica-Malibu Unified
Community
- Community Features: Biking, Hiking
Heating & Cooling
- Cooling Type: Dual, SEER Rated 13 to 15, Electric, Central Air, Zoned
- Heating Type: Propane, Forced Air, Central
Utilities
- Sewer: Conventional Septic
- Water: Well, Private
Structural Information
- Architectural Style: Custom-Built
- Structure Type: Single Family Residence
- Construction: Stucco
- Foundation: Concrete Perimeter, Slab
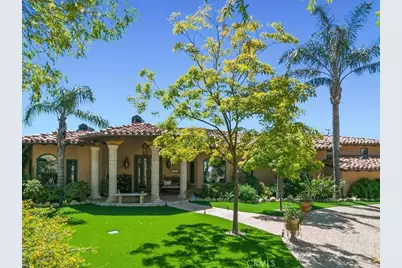
- Roof: Spanish Tile, Clay
- Common Walls: No Common Walls
- Windows: Double-Pane Windows, Drapes, Custom Covering, Skylight(s), Stained Glass, Screens
- Doors: French Doors, Double-Door Entry, Panel Doors
- Disability Access: Wide Halls (36 Inches or More), Doors - Swing In, Parking
- Entry Location: 2
- Stories/Levels: Three Or More
- Stories Description: Three Or More
- Square Feet: 7,000
- Sq. Ft. Source: Assessor
- Year Built: 2004
- Year Built Source: Assessor
- Property Condition: Turnkey
Additional Structures
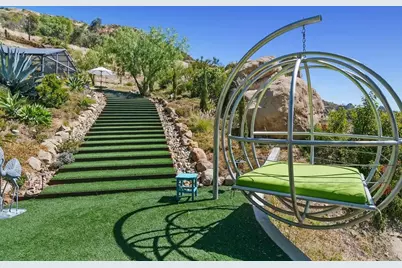
- Other Structures: Greenhouse
Lot Features
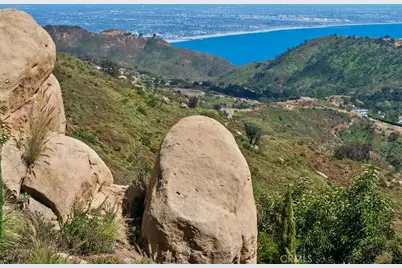
- Property View: Coastline, Ocean, Pier, Catalina, Rocks, Panoramic
- Lot Size (Acres): 10.03
- Lot Size (Sq. Ft.): 436,906.8
- Lot Size Source: Assessor
- Lot Dimensions: 437.037
- Irrigation System: Sprinkler System
- Zoning: LCA11
- Lot Description: Sprinklers on the Side, Rectangular Lot, Sprinklers Timer, Rolling Slope, Sloped Down, Landscaped, Sprinklers in Rear, Agricultural, Sprinkler System, Rocks, Front Yard, Back Yard, Lot Over 40000 Sqft, Sprinklers in Front, Garden, Slopes Up from Street
- Fencing (Description): Block, Masonry, Good Condition, Security, Stone, Wrought Iron
Financial Considerations
- Price Per Sq. Ft.: $964.29
Disclosures and Reports
- Special Conditions: Standard
Listed by Keller Williams Big Bear, Michael Dolan