This is a carousel with tiles that activate property listing cards. Use the previous and next buttons to navigate.
1/1
$2,500,000
This is a carousel with tiles that activate property listing cards. Use the previous and next buttons to navigate.
1/1
Property Description
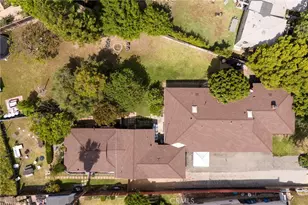
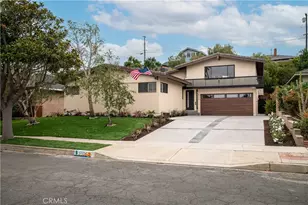
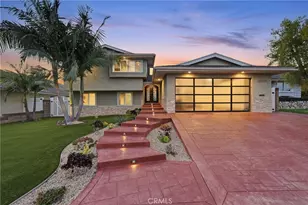
Best Value in the neighborhood! This beautifully remodeled and reimagined home offers one of the best price-per-square-foot opportunities on the market. Welcome to Stunning 1509 Elm - an amazing custom build offering luxury living and investment potential. This stunning home offers 2,762 square feet of living space, plus a 47 sq. ft. balcony and a 234 sq. ft. covered patio. Inside, you'll find a huge gourmet kitchen with an open floor plan, an oversized island any cooking enthusiast would dream of, and top-of-the-line Thermador appliances, along with 4 spacious bedrooms and 4.5 beautifully appointed bathrooms.
The elegant primary suite boasts vaulted ceilings, a walk-in closet, and a spa-inspired bathroom complete with a soaking tub, dual vanities, and a walk-in shower featuring dual faucets and ceiling-mounted rain shower heads.
This home is thoughtfully equipped with premium upgrades, including a built-in Sonos sound system, Ring doorbells and security cameras, and central air and heating. Every detail has been beautifully designed and added to create a true modern masterpiece.
Situated on a generous 7,500 sq. ft. lot, this exceptional property also includes a detached ADU at 1511 Elm, offering 997 sq. ft. of living space plus a 189 sq. ft. covered patio. Featuring 2 bedrooms and 2 bathrooms, 1511 Elm is just as beautifully designed as the main residence - a seamless extension of 1509 Elm in a more compact form, perfect for rental income, extended family, or guests.
A rare opportunity to own a luxury residence with built-in investment potential. 1509 Elm (main house) and 1511 Elm (ADU) won't last - make this dream home yours today.
Full Property Details
Full Property Details for 1509 Elm Ave
General
- Sold For: $2,500,000
- Status: Closed
- Type: Single Family
- Source: MRMLS
- MLS ID: SB26039803
- Added to Site: 237 day(s) ago
Interior
- Rooms/Areas: Formal Entry, Walk-In Closet, Walk-In Pantry, Kitchen, Living Room, Family Room, Primary Suite
- Interior Features: Balcony, Quartz Counters, Built-in Features, Ceiling Fan(s), Pantry, Recessed Lighting, Sump Pump, Open Floorplan, Wired for Sound
- Fireplace: Yes
- Fireplace(s): Living Room
- Eating Areas: Family Kitchen
- Appliances: 6 Burner Stove, ENERGY STAR Qualified Appliances, Microwave, Refrigerator, Tankless Water Heater, Dishwasher
Rooms
Bathrooms
- Total Bathrooms: 7
- Full Bathrooms: 6
- Half Bathrooms: 1
Bedrooms
- Total Bedrooms: 6
Other Rooms
- Laundry: In Closet, Gas & Electric Dryer Hookup
Additional Information
- Pool Description: None
- Spa Description: None
Exterior
- Deck/Patio: Covered, Front Porch
Parking
- Garage: Yes
- Garage Spaces: 2
- Parking: Garage, Garage Faces Front, Driveway
Location
- County: Los Angeles
- Driving Directions: Head South on Crenshaw Blvd and turn right on El Dorado and Left on Elm.
School Information
- School District: Torrance Unified
Community
- Community Features: Curbs, Street Lights, Sidewalks
Heating & Cooling
- Cooling Type: Central Air
- Heating Type: Heat Pump, Central, ENERGY STAR Qualified Equipment
Utilities
- Sewer: Public Sewer
- Water: Private
Structural Information
- Architectural Style: Craftsman
- Structure Type: Single Family Residence
- Construction: Wood Siding, Concrete, Ducts Professionally Air-Sealed, Drywall Walls
- Foundation: Raised
- Roof: Shingle
- Common Walls: No Common Walls
- Windows: Double-Pane Windows, ENERGY STAR Qualified Windows
- Entry Location: 1
- Stories/Levels: Two
- Stories Description: Two
- Square Feet: 3,759
- Sq. Ft. Source: Plans
- Year Built: 1950
- Year Built Source: Assessor
Lot Features
- Property View: Neighborhood
- Lot Size (Acres): 0.1722
- Lot Size Source: Assessor
- Lot Description: 0-1 Unit/Acre
Financial Considerations
- Price Per Sq. Ft.: $665.07
Disclosures and Reports
- Special Conditions: Standard
Listed by WestCoast Realty & Management, Steven Mansour
Sold by Lamont Hyde Real Estate, Lamont Hyde

Get Pre-Approved Today
Schools
Schools serving 1509 Elm Ave
School District:Torrance Unified School District
| Name | Grades | Distance |
|---|---|---|
Fern Elementary School 1314 Fern Avenue, Torrance, CA 90503 | K-5 | 0.1 mi |
Madrona Middle School 21364 Madrona Avenue, Torrance, CA 90503 | 6-8 | 0.7 mi |
Torrance High School 2200 West Carson Street, Torrance, CA 90501 | 9-12 | 0.7 mi |
Disclaimer:
School attendance boundaries provided by ATTOM Data Solutions and are for reference only. Contact the school directly to verify enrollment eligibility.
Price & Sales History for 1509 Elm Ave
Date
Details
Price
Change
Source
9/30/2026
Sold
$2,500,000
0.2%
MLS
8/01/2026
Price Reduced
$2,495,000
-3.11%
MLS
7/06/2026
Price Reduced
$2,575,000
-4.45%
MLS
5/01/2026
Price Reduced
$2,695,000
-3.58%
MLS
4/03/2026
Price Reduced
$2,795,000
-1.9%
MLS
3/20/2026
Price Reduced
$2,849,000
-4.87%
MLS
2/24/2026
Listed
$2,995,000
—
MLS
Disclaimer: Historical sales information is derived from public records provided by the county offices. Information is not guaranteed and should be independently verified.
1509 Elm Avenue, Torrance, CA 90503 (MLS# SB26039803) is a Single Family property that was sold at $2,500,000 on September 30, 2026. Want to learn more about 1509 Elm Avenue? Do you have questions about finding other Single Family real estate for sale in Torrance? You can browse all Torrance real estate or contact a Coldwell Banker agent to request more information.