This is a carousel with tiles that activate property listing cards. Use the previous and next buttons to navigate.
1/1
$840,000
This is a carousel with tiles that activate property listing cards. Use the previous and next buttons to navigate.
1/1
Property Description
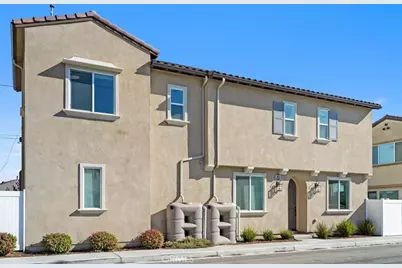
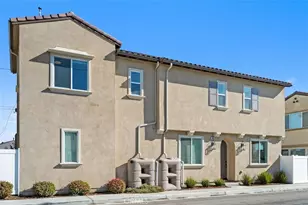
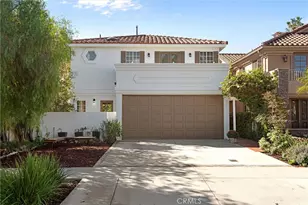
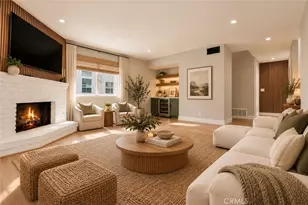
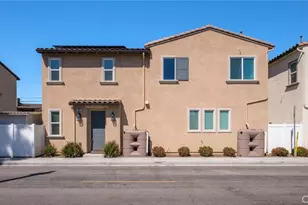
Welcome to the stunning, all-electric modern home with paid off solar panels. As you enter this home you will notice the high ceilings with all the natural light pouring in throughout the home. It has an open-concept floor plan with 4 bedrooms and 2.5 bathrooms, perfect for both entertaining and everyday living. This home has upgraded laminate floors throughout and features an open concept plan with a large kitchen, dining room and living room. The chef-inspired kitchen boasts soft-close shaker cabinets, white quartz countertops, a large kitchen island, a subway tile backsplash, featuring Samsung stainless steel appliances. The family and dining areas open up to your large private patio with concrete brick flooring, providing a perfect spot for outdoor relaxation and BBQs. A convenient powder room is located off next to the kitchen, alongside direct access to the large two-car garage, which features an electric port ready for an EV charger. Upstairs, the primary suite boasts high ceilings, abundant natural lighting, and a luxurious bathroom with his and hers sinks, an oversized shower, and a walk-in closet with plenty of clothing storage. You'll also find three additional spacious bedrooms with large closets, a full bathroom, and a sizable laundry room equipped with an energy-efficient Samsung washer and dryer. This all-electric home is designed with energy efficiency in mind, featuring energy-efficient appliances, windows, and a water heater, as well as a rainwater collection system and automatic sprinklers for the yard. With additional guest parking, this home is in a prime location near Old Town Torrance, shopping, and major freeways, this home offers the perfect balance of comfort, style, and sustainability. Don't miss the opportunity to make this exceptional property your new home!
Full Property Details
Full Property Details for 1654 W Plaza Del Amo
General
- Sold For: $840,000
- HOA FEE: $56/month
- Status: Closed
- Type: Single Family
- Source: MRMLS
- MLS ID: WS26041955
- Added to Site: 92 day(s) ago
Interior
- Rooms/Areas: Walk-In Closet, Primary Bedroom, Laundry, All Bedrooms Up, Kitchen, Living Room, Primary Suite, Primary Bathroom
- Interior Features: Quartz Counters, High Ceilings, Recessed Lighting, Open Floorplan
- Fireplace(s): None
- Eating Areas: Dining Room, In Kitchen
- Appliances: Electric Range, Electric Oven
- Flooring: Vinyl
Rooms
Bathrooms
- Total Bathrooms: 3
- Full Bathrooms: 2
- Half Bathrooms: 1
Bedrooms
- Total Bedrooms: 4
Other Rooms
- Laundry: Electric Dryer Hookup, Upper Level
Additional Information
- Shared Amenities: Other
- Pool Description: None
- Spa Description: None
Exterior
- Deck/Patio: Concrete, Open Patio, Patio
Parking
- Garage: Yes
- Garage Spaces: 2
- Parking: Garage
Location
- County: Los Angeles
- Driving Directions: Western and Plaza Del Amo
School Information
- School District: Los Angeles Unified
Community
- Community Features: Street Lights, Sidewalks
- Assoc. Name: The Management Trust
Heating & Cooling
- Cooling Type: Central Air
- Heating Type: Central
Utilities
- Sewer: Public Sewer
- Water: Public
Structural Information
- Structure Type: Single Family Residence
- Foundation: Slab
- Common Walls: No Common Walls
- Windows: Double-Pane Windows, Tinted Windows, ENERGY STAR Qualified Windows
- Entry Location: 1
- Stories/Levels: Two
- Stories Description: Two
- Square Feet: 1,836
- Year Built: 2023
- Year Built Source: Builder
- Property Condition: Turnkey
Lot Features
- Property View: None
- Lot Size (Acres): 0.0462
- Lot Size Source: Assessor
- Irrigation System: Sprinkler System
- Zoning: LAR3
- Lot Description: Sprinklers in Front, Sprinkler System
- Fencing (Description): Vinyl
Green Features
- Energy Efficient: Construction, Appliances, HVAC, Water Heater, Windows
- Energy Generation: Solar
- Water Conservation: Water-Smart Landscaping
Financial Considerations
- Price Per Sq. Ft.: $457.52
- Association Fee: $56
- Assoc Fee Freq.: Monthly
Disclosures and Reports
- Special Conditions: Standard
Listed by Real Brokerage Technologies, ALAN HUONG
Sold by Nonmember Mrml, General NONMEMBER

Get Pre-Approved Today
Schools
Schools serving 1654 W Plaza Del Amo
School District:Los Angeles Unified School District
| Name | Grades | Distance |
|---|---|---|
Meyler Street Elementary School 1123 West 223rd Street, Torrance, CA 90502 | K-5 | 0.8 mi |
Alexander Fleming Middle School 25425 Walnut Street, Lomita, CA 90717 | 6-8 | 2.2 mi |
Nathaniel Narbonne Senior High School 24300 W.ern Ave., Los Angeles, CA 90710 | 9-12 | 1.3 mi |
Humanities And Arts (Harts) Academy Of Los Angeles 24300 S. W.ern Ave., Los Angeles, CA 90710 | 9-12 | 1.3 mi |
Disclaimer:
School attendance boundaries provided by ATTOM Data Solutions and are for reference only. Contact the school directly to verify enrollment eligibility.
Price & Sales History for 1654 W Plaza Del Amo
Date
Details
Price
Change
Source
4/17/2026
Sold
$840,000
-1.18%
MLS
3/04/2026
Price Reduced
$850,000
-2.3%
MLS
2/25/2026
Listed
$870,000
—
MLS
Disclaimer: Historical sales information is derived from public records provided by the county offices. Information is not guaranteed and should be independently verified.
1654 W Plaza Del Amo, Torrance, CA 90501 (MLS# WS26041955) is a Single Family property that was sold at $840,000 on April 17, 2026. Want to learn more about 1654 W Plaza Del Amo? Do you have questions about finding other Single Family real estate for sale in Torrance? You can browse all Torrance real estate or contact a Coldwell Banker agent to request more information.