This is a carousel with tiles that activate property listing cards. Use the previous and next buttons to navigate.
1/1
$1,100,000
This is a carousel with tiles that activate property listing cards. Use the previous and next buttons to navigate.
1/1
Property Description
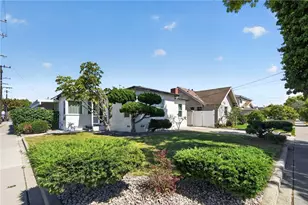
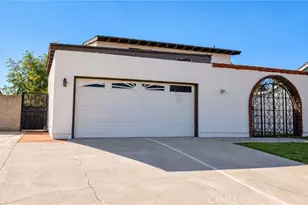
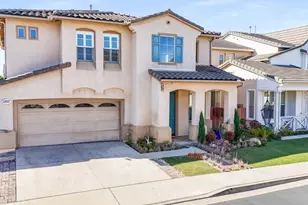
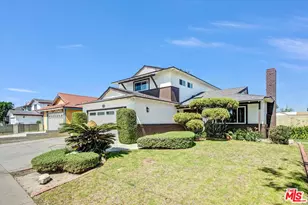
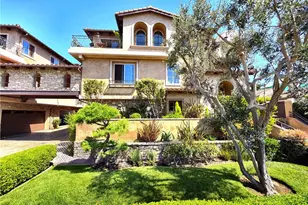
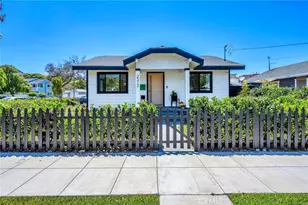
This gorgeous two-story home in the Old Torrance area. This home offers a bright open floor plan and boasting 2,136 sqft of spacious living area, 4 bedrooms and 2.5 bathrooms, Central A/C & Heater, tons of natural light, custom wooden shutters and dual pane windows. The home features a formal dining room, breakfast area, large kitchen pantry, family room, living room with fireplace, soaring ceilings in Master Bedroom Suite with sitting area and large walk-in closet. Unwind in the soak tub inside the Master Bathroom that includes a separate walk-in shower and dual sinks. The laundry room is conveniently located on the second floor next to all the bedrooms. To top it off, this home comes complete with an extra-large two-car garage with direct access from the kitchen. Storage space will never be a problem in this home. Front lawn has sprinklers and the landscaped backyard has multiple fruit trees. All these features and still within walking distance to Wilson Park, Torrance High School, markets, cafes, eateries and much more. ideally located as it is only a short drive to Del Amo Fashion Center, freeways, and the beach.
Full Property Details
Full Property Details for 1888 Plaza del Amo
General
- Sold For: $1,100,000
- Status: Closed
- Type: Single Family
- Source: MRMLS
- MLS ID: PW26032298
- Added to Site: 102 day(s) ago
Interior
- Rooms/Areas: All Bedrooms Up
- Fireplace: Yes
- Fireplace(s): Family Room
Rooms
Bathrooms
- Total Bathrooms: 3
- Full Bathrooms: 2
- Half Bathrooms: 1
Bedrooms
- Total Bedrooms: 4
Other Rooms
- Laundry: Inside, Individual Room
Additional Information
- Pool Description: None
Parking
- Garage: Yes
- Garage Spaces: 2
Location
- County: Los Angeles
- Driving Directions: Corner of Plaza Del Amo and Cabrillo
School Information
- School District: Torrance Unified
Community
- Community Features: Curbs, Sidewalks
Heating & Cooling
- Cooling Type: Central Air
- Heating Type: Central
Utilities
- Sewer: Public Sewer
- Water: Public
Structural Information
- Structure Type: Single Family Residence
- Common Walls: No Common Walls
- Entry Location: 1
- Stories/Levels: Two
- Stories Description: Two
- Square Feet: 2,136
- Sq. Ft. Source: Assessor
- Year Built: 2000
- Year Built Source: Assessor
Lot Features
- Property View: None
- Lot Size (Acres): 0.1586
- Lot Size Source: Assessor
- Irrigation System: Sprinkler System
- Lot Description: Sprinklers in Front, Back Yard
Financial Considerations
- Price Per Sq. Ft.: $538.39
Disclosures and Reports
- Special Conditions: Standard
Listed by Toltec Realty, Robert Thomson
Sold by Atesa Real Estate, Inc., Philip Onyenedum

Get Pre-Approved Today
Schools
Schools serving 1888 Plaza del Amo
School District:Torrance Unified School District
| Name | Grades | Distance |
|---|---|---|
Torrance Elementary School 2125 Lincoln Avenue, Torrance, CA 90501 | PK-5 | 0.5 mi |
J. H. Hull Middle School 2080 231st Street, Torrance, CA 90501 | 6-8 | 0.6 mi |
Torrance High School 2200 West Carson Street, Torrance, CA 90501 | 9-12 | 0.5 mi |
Disclaimer:
School attendance boundaries provided by ATTOM Data Solutions and are for reference only. Contact the school directly to verify enrollment eligibility.
Price & Sales History for 1888 Plaza del Amo
Date
Details
Price
Change
Source
4/27/2026
Sold
$1,100,000
-4.35%
MLS
2/12/2026
Listed
$1,150,000
—
MLS
Disclaimer: Historical sales information is derived from public records provided by the county offices. Information is not guaranteed and should be independently verified.
1888 Plaza Del Amo, Torrance, CA 90501 (MLS# PW26032298) is a Single Family property that was sold at $1,100,000 on April 27, 2026. Want to learn more about 1888 Plaza Del Amo? Do you have questions about finding other Single Family real estate for sale in Torrance? You can browse all Torrance real estate or contact a Coldwell Banker agent to request more information.