This is a carousel with tiles that activate property listing cards. Use the previous and next buttons to navigate.
1/1
$1,784,755
This is a carousel with tiles that activate property listing cards. Use the previous and next buttons to navigate.
1/1
Property Description
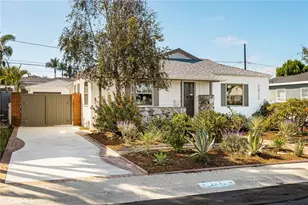
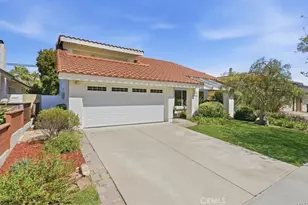
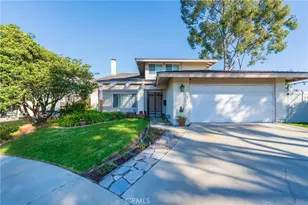
Located on an ultra-quiet cul-de-sac, this 4-bedroom, 3-bath home offers 2,111 sq ft of well-designed living space, including a convenient bedroom and full bath on the main level. Situated on a flat 5,093 sq ft lot, the property features a spacious, sun-filled backyard and patio-ideal for kids, pets, and outdoor entertaining.
The popular floorplan includes vaulted ceilings, a kitchen/family room combination, and fresh updates with new paint and flooring throughout. The remodeled kitchen features upgraded cabinetry, countertops, flooring, and appliances, and opens seamlessly to the family room with additional built-in storage and direct access to the private, east-facing backyard.
The living room boasts 20-foot ceilings, a decorative fireplace, and flows into a formal dining area-perfect for gatherings and entertaining. An open-tread staircase leads upstairs to three additional bedrooms and two bathrooms.
The expansive primary suite offers vaulted ceilings, a 14-foot closet, a cozy sitting area with access to a west-facing deck, and an upgraded en-suite bathroom with a separate vanity area. Two additional bedrooms feature generous closet space and share a full bath.
Additional highlights include A/C and direct access to a 2-car garage through a utility/laundry room with extra storage.
Ideally located just one block from Sunnyglen Park and within close proximity to Towers Elementary and West Torrance High School. Enjoy easy access to local shopping, hospitals, beaches, and freeways. Situated in a highly desirable neighborhood of well-maintained homes, this is a fantastic place to live.
Full Property Details
Full Property Details for 19510 Linda Dr
General
- Sold For: $1,784,755
- Status: Closed
- Type: Single Family
- Source: MRMLS
- MLS ID: SB26069746
- Added to Site: 49 day(s) ago
Interior
- Rooms/Areas: Jack & Jill, Primary Bedroom, Entry, Kitchen, Living Room, Main Floor Bedroom, Family Room, Primary Suite, Primary Bathroom
- Interior Features: Sunken Living Room, Recessed Lighting, Two-Story Ceilings
- Fireplace: Yes
- Fireplace(s): See Remarks
- Eating Areas: Dining Room, In Kitchen
- Appliances: Gas Range
- Flooring: Vinyl, Carpet
Rooms
Bathrooms
- Total Bathrooms: 3
- Full Bathrooms: 2
- 3/4 Bathrooms: 1
Bedrooms
- Total Bedrooms: 4
Other Rooms
- Laundry: In Garage
Additional Information
- Pool Description: None
- Spa Description: None
Exterior
- Deck/Patio: Brick, See Remarks
Parking
- Garage: Yes
- Garage Spaces: 2
- Parking: Garage, Public, Garage Faces Front, Driveway, Street
Location
- County: Los Angeles
- Driving Directions: Del Amo Blvd to Redbeam. Turn right on Deelane and make a left on Linda Dr.
- Direction Faces: West
School Information
- School District: Torrance Unified
- Elementary School: TOWERS
- Middle School: LYNN
- High School: WEST
Community
- Community Features: Gutters, Storm Drains, Sidewalks
Heating & Cooling
- Cooling Type: Heat Pump, Zoned
- Heating Type: Central
Utilities
- Sewer: Public Sewer
- Water: Public
Structural Information
- Structure Type: Single Family Residence
- Common Walls: No Common Walls
- Windows: Double-Pane Windows
- Entry Location: Front door
- Stories/Levels: Two
- Stories Description: Two
- Square Feet: 2,111
- Sq. Ft. Source: Assessor
- Year Built: 1969
- Year Built Source: Assessor
Lot Features
- Property View: Neighborhood
- Lot Size (Acres): 0.1169
- Lot Size Source: Assessor
- Lot Description: Cul-de-Sac, Front Yard, Back Yard, Lawn, Yard
Financial Considerations
- Price Per Sq. Ft.: $845.45
Disclosures and Reports
- Special Conditions: Standard
Listed by Beach City Brokers, Ross Cohan and Beach City Brokers, Nick Cohan
Sold by Redfin Corporation, Heidi Ludwig

Get Pre-Approved Today
Schools
Schools serving 19510 Linda Dr
School District:Torrance Unified School District
| Name | Grades | Distance |
|---|---|---|
Towers Elementary School 5600 Towers Street, Torrance, CA 90503 | K-5 | 0.1 mi |
Bert M. Lynn Middle School 5038 Halison Street, Torrance, CA 90503 | 6-8 | 0.6 mi |
West High School, Torrance, CA 20401 Victor Street, Torrance, CA 90503 | 9-12 | 0.7 mi |
Disclaimer:
School attendance boundaries provided by ATTOM Data Solutions and are for reference only. Contact the school directly to verify enrollment eligibility.
Price & Sales History for 19510 Linda Dr
Date
Details
Price
Change
Source
5/18/2026
Sold
$1,784,755
4.99%
MLS
4/08/2026
Listed
$1,699,900
—
MLS
Disclaimer: Historical sales information is derived from public records provided by the county offices. Information is not guaranteed and should be independently verified.
19510 Linda Dr, Torrance, CA 90503 (MLS# SB26069746) is a Single Family property that was sold at $1,784,755 on May 18, 2026. Want to learn more about 19510 Linda Dr? Do you have questions about finding other Single Family real estate for sale in Torrance? You can browse all Torrance real estate or contact a Coldwell Banker agent to request more information.