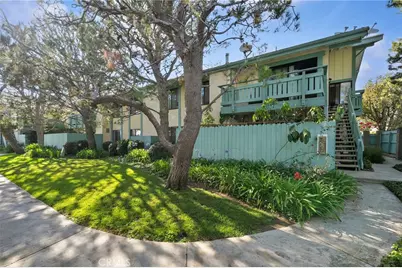
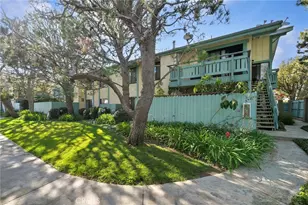
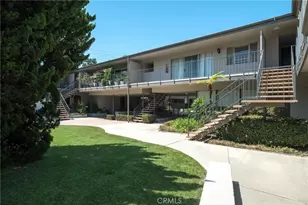
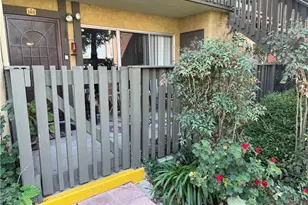
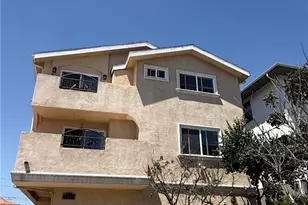
Full Property Details for 20405 S Vermont
General
- Sold For: $515,000
- HOA FEE: $460/month
- Status: Closed
- Type: Condo
- Source: MRMLS
- MLS ID: CV26136865
- Added to Site: 114 day(s) ago
Interior
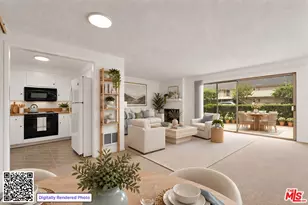
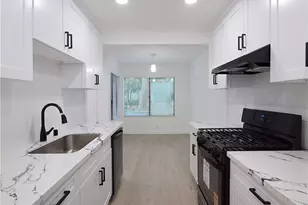
- Rooms/Areas: Walk-In Closet, Primary Bedroom, All Bedrooms Up, Kitchen, Galley Kitchen, Primary Bathroom
- Interior Features: Quartz Counters, High Ceilings, Ceiling Fan(s), Recessed Lighting
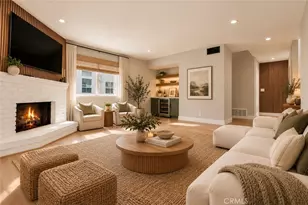
- Fireplace(s): None
- Eating Areas: L-Shaped Dining Area, See Remarks
- Appliances: Microwave, Refrigerator, Gas Water Heater, Gas Range, Water Line to Refrigerator, Gas Oven, Dishwasher
- Flooring: Tile, Carpet
Rooms
- Total Bathrooms: 2
- Full Bathrooms: 1
- 3/4 Bathrooms: 1
- Laundry: Inside, In Closet, See Remarks
Additional Information
- Shared Amenities: Water, Pets Permitted, Call for Rules, Sewer, Pool, Trash, Controlled Access, Spa/Hot Tub, Maintenance Grounds, Picnic Area
- Pool Description: Association, In-Ground, Community, See Remarks
- Spa Description: Association, In-Ground, Community, Heated
Exterior
Parking
- Carport Spaces: 2
- Parking: Assigned, Covered, Guest
Location
- County: Los Angeles
- Driving Directions: Enter through community gate on Vermont. Unit located on corner of Del Amo and Vermont upstairs #6
School Information
- School District: Los Angeles Unified
- Elementary School: VANDEE
Community
- Community Features: Curbs, Sidewalks, Suburban
- Assoc. Name: Assembly
Heating & Cooling
- Cooling Type: See Remarks
- Heating Type: Central
Utilities
- Sewer: Public Sewer
- Water: Public
Structural Information
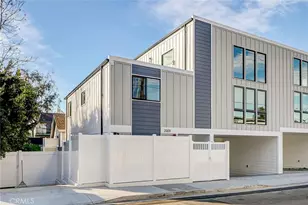
- Structure Type: Condominium
- Construction: Wood Siding, Stucco
- Common Walls: End Unit, 1 Common Wall, No One Above
- Windows: Double-Pane Windows
- Entry Location: Upstairs corner unit #6
- Stories/Levels: Two
- Stories Description: Two
- Square Feet: 959
- Sq. Ft. Source: Assessor
- Year Built: 1980
- Year Built Source: Assessor
- Property Condition: Turnkey
Lot Features
- Property View: Neighborhood
- Lot Size (Acres): 5.2708
- Lot Size Source: Assessor
- Lot Description: Corner Lot, Near Public Transit
- Fencing (Description): Wood
Green Features
Financial Considerations
- Price Per Sq. Ft.: $537.02
- Association Fee: $460
- Assoc Fee Freq.: Monthly
Disclosures and Reports
- Special Conditions: Standard
- Inclusions: Refrigerator, Stove, Dishwasher, Microwave, Dining Table and Chairs, Mounted TV, Washer and Dryer, Portable AC units and BBQ
Listed and Sold by Century 21 Citrus Realty Inc, Kimberly Olbrich