This is a carousel with tiles that activate property listing cards. Use the previous and next buttons to navigate.
1/1
$1,400,000
This is a carousel with tiles that activate property listing cards. Use the previous and next buttons to navigate.
1/1
Property Description
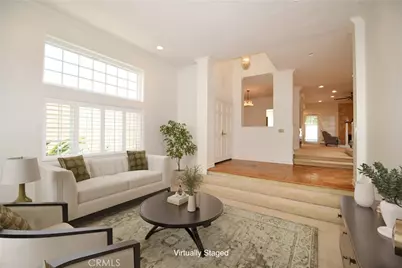
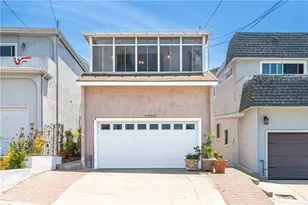
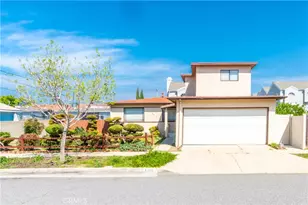
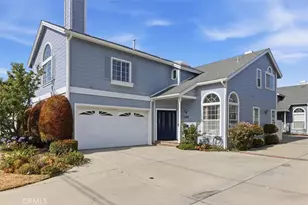
WELCOME TO THE DESIRED GATED COMMUNITY OF SOUTH BAYPORT. The interior has been freshly painted throughout the home. This beautiful home has the largest floor plan in the South Bayport Community with approximately 2,534 sq. ft. of living space featuring 3 bedrooms (with an optional 4th bedroom) and 2.5 bathrooms. Enter the home through the double door entry with high ceilings, a sunken living room, formal dining room, family room with a gas fireplace, powder room and updated kitchen with the refrigerator, convection oven, microwave, washer and dryer purchased in 2022-2023 and garbage disposal purchased in 2025. Also included is a gas cooktop and dishwasher. There is central A/C and heating, tankless water heater, dual pane windows, plantation shutters, crown molding, ceiling fans, recessed lighting and 2 skylights to keep the home bright with natural light. Upstairs you will find a fireplace in the retreat area of the primary bedroom suite as well as 2 walk-in closets and an ujpdated bathroom with a vanity. The second bathroom upstairs has been updated and includes double sinks. The indoor laundry room is adjacent to the 2 car garage with direct access into the home and includes a second refrigerator, plenty of storage and a built-in-ladder. The roof was redone in 2017. Wonderful amenities in the community include a pool, 2 spas, outdoor showers, club house, playground and picnic area. Several photos with furniture have been virtually staged. Close to award-winning schools, restaurants, shopping Del Amo Mail Fashion Center, parks and farmer's market. Great opportunity to live the Gated South Bayport Community.
Full Property Details
Full Property Details for 2123 Shelburne Way
General
- Sold For: $1,400,000
- HOA FEE: $415/month
- Status: Closed
- Type: Single Family
- Source: MRMLS
- MLS ID: SB26050641
- Added to Site: 80 day(s) ago
Interior
- Rooms/Areas: Walk-In Closet, Primary Bedroom, Entry, Laundry, All Bedrooms Up, Kitchen, Living Room, Family Room, Retreat, Primary Bathroom
- Interior Features: Crown Molding, Wet Bar, Sunken Living Room, Ceiling Fan(s), Pantry, Recessed Lighting
- Fireplace: Yes
- Fireplace(s): Gas, Primary Retreat, Family Room
- Eating Areas: Breakfast Counter/Bar, Dining Room
- Appliances: Convection Oven, Gas Cooktop, Disposal, Microwave, Refrigerator, Tankless Water Heater, Dishwasher
- Flooring: Tile, Carpet, Laminate
Rooms
Bathrooms
- Total Bathrooms: 3
- Full Bathrooms: 2
- Half Bathrooms: 1
Bedrooms
- Total Bedrooms: 3
Other Rooms
- Laundry: Inside, Individual Room, Washer Included, Dryer Included
Additional Information
- Shared Amenities: Water, Cable TV, Management, Playground, Sewer, Pool, Trash, Clubhouse, Spa/Hot Tub, Maintenance Grounds, Picnic Area
- Pool Description: Association, In-Ground, Fenced, Community, Heated (Passive)
- Spa Description: Association, In-Ground, Community, Heated
Exterior
- Deck/Patio: Brick
Parking
- Garage: Yes
- Garage Spaces: 2
- Parking: Garage (Direct Access), Garage Door Opener
Location
- County: Los Angeles
- Driving Directions: Plaza Del Amo between Crenshaw Blvd. & Maple Ave.
School Information
- School District: Torrance Unified
- Elementary School: HICKOR
- Middle School: MADRON
- High School: TORRAN
Community
- Community Features: Street Lights
- Assoc. Name: Horizon Mgt
Heating & Cooling
- Cooling Type: Central Air
- Heating Type: Central
Utilities
- Sewer: Public Sewer
- Water: Public
Structural Information
- Structure Type: Single Family Residence
- Builder: Watt Homes
- Foundation: Raised, Combination, Slab
- Roof: Tile
- Common Walls: No Common Walls
- Windows: Garden Window(s), Double-Pane Windows, Plantation Shutters, Skylight(s), Blinds
- Entry Location: Main Floor
- Stories/Levels: Two
- Stories Description: Two
- Square Feet: 2,534
- Sq. Ft. Source: Assessor
- Year Built: 1987
- Year Built Source: Assessor
- Property Condition: Turnkey
Lot Features
- Property View: Neighborhood
- Lot Size (Acres): 4.4081
- Lot Size Source: Assessor
- Lot Description: Landscaped, Back Yard
- Fencing (Description): Block, Wrought Iron
Financial Considerations
- Price Per Sq. Ft.: $552.49
- Association Fee: $415
- Assoc Fee Freq.: Monthly
Disclosures and Reports
- Special Conditions: Standard
- Inclusions: 2 Refrigerators (Kitchen & Garage), Washer & Dryer
Listed by Beach City Brokers, Melanie Hane
Sold by Compass, Jesse Dougherty

Get Pre-Approved Today
Schools
Schools serving 2123 Shelburne Way
School District:Torrance Unified School District
| Name | Grades | Distance |
|---|---|---|
Hickory Elementary School 2800 West 227th Street, Torrance, CA 90505 | K-5 | 0.5 mi |
Madrona Middle School 21364 Madrona Avenue, Torrance, CA 90503 | 6-8 | 1 mi |
Torrance High School 2200 West Carson Street, Torrance, CA 90501 | 9-12 | 0.7 mi |
Disclaimer:
School attendance boundaries provided by ATTOM Data Solutions and are for reference only. Contact the school directly to verify enrollment eligibility.
Price & Sales History for 2123 Shelburne Way
Date
Details
Price
Change
Source
4/10/2026
Sold
$1,400,000
0.07%
MLS
3/08/2026
Listed
$1,399,000
—
MLS
Disclaimer: Historical sales information is derived from public records provided by the county offices. Information is not guaranteed and should be independently verified.
2123 Shelburne Way, Torrance, CA 90503 (MLS# SB26050641) is a Single Family property that was sold at $1,400,000 on April 10, 2026. Want to learn more about 2123 Shelburne Way? Do you have questions about finding other Single Family real estate for sale in Torrance? You can browse all Torrance real estate or contact a Coldwell Banker agent to request more information.