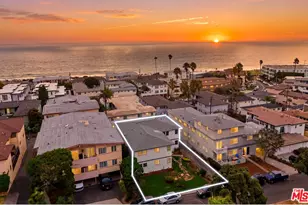
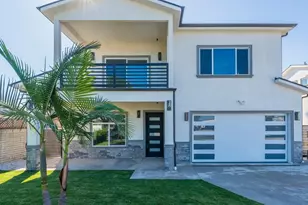
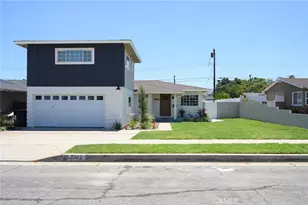
This is a carousel with tiles that activate property listing cards. Use the previous and next buttons to navigate.
1/1
$1,770,000
This is a carousel with tiles that activate property listing cards. Use the previous and next buttons to navigate.
1/1
Property Description
Newly Built 5 BD, 5 BTH Residence + Casita (ADU) with 2 BD, 2BTH.
Tucked to the back of this small community, the main home invites you in with a charming covered front porch before opening to bright, airy interiors with soaring ceilings and elegant finishes. The formal living room welcomes you home and is followed by a cozy family room, where a sleek black wood-paneled electric fireplace sets the stage for movie nights, holiday traditions, or simply unwinding after a long day.
The kitchen and dining area are truly the heart of the home. Spacious, sunlit, and ready for everything from casual breakfasts to feasts and holiday cookie baking with the kids. With abundant counter space, generous storage, a versatile pantry (hello coffee or wine bar!), and brand-new appliances, it's designed to keep up with every culinary ambition.
Upstairs, you'll find four bedrooms each with their own bathroom, including a spacious primary suite complete with its own fireplace, walk-in closet, and access to a shared front balcony. The spa-inspired ensuite features dual sinks, a walk-in shower, and a freestanding soaking tub, perfect for melting the day away (wine and lavender candle optional, but highly recommended). A rear balcony, from one of the bedrooms, offers the perfect perch for sunset hues over the hills.
Additional highlights include a main-level bedroom and bath, ideal for guests, a home office, podcast/yoga room, or creative space, plus a two-car garage and multiple outdoor areas for entertaining or relaxing under the Southern California sky.
The detached casita (ADU) is a standout feature with its own private feel. Offering 2 bedrooms, 2 bathrooms, a bright open-concept living space, full kitchen with appliances, interior laundry, and separate utility meters (gas, electric, and water), it's move-in ready and full of potential. Great space for aging parents, adult children, or rental income.
Located in a gated, low-maintenance community of just four homes and their ADUs sharing a driveway, this property combines privacy, convenience, and modern design. All just minutes from shopping, dining, and major transportation routes.
Two homes, one exceptional opportunity because sometimes, more really is more.
Full Property Details
Full Property Details for 2130 W 238th St
General
- Sold For: $1,770,000
- Status: Closed
- Type: Multi-Family
- Source: MRMLS
- MLS ID: SB26132346
- Added to Site: 125 day(s) ago
Interior
- Rooms/Areas: Walk-In Closet, Separate Family Room, Laundry, Living Room, Main Floor Bedroom, Family Room, Primary Suite
- Interior Features: Recessed Lighting, Open Floorplan
- Fireplace(s): Primary Bedroom, Family Room
- Appliances: Microwave, Refrigerator, Tankless Water Heater, Gas Range, Gas Oven, Dishwasher
- Flooring: Tile, Wood
Rooms
Other Rooms
- Laundry: Inside, Gas & Electric Dryer Hookup, Washer Hookup
Additional Information
- Pool Description: None
- Spa Description: None
Exterior
- Exterior Features: Lighting
Parking
- Garage Spaces: 2
- Parking Features: Garage (Single Door), Garage Faces Front
- Parking: Garage (Single Door), Garage Faces Front
Location
- Area: 135 - South East Torrance - East
- County: Los Angeles
- Development Name: 135 - South East Torrance - East
- Driving Directions: Arlington to 238th
- Direction Faces: North
Heating & Cooling
- Cooling Type: Central Air
- Heating Type: Central
Utilities
- Sewer: Sewer Paid
- Water: Private
- # Water Meters: 2
- # Gas Meters: 2
- # Electric Meters: 2
Structural Information
- Foundation: Slab
- Roof: Composition, Shingle
- Windows: Double-Pane Windows
- Entry Location: 1
- Stories/Levels: Two
- Stories Description: Two
- Square Feet: 3,946
- Year Built: 2026
Unit Information
Unit 1
- Number of Units: 1
- Total Bathrooms: 5
- Bedrooms: 5
Unit 2
- Number of Units: 1
- Total Bathrooms: 2
- Bedrooms: 2
Additional Structures
- Other Structures: Guest House Detached
Lot Features
- Property View: Hills
- Lot Size (Acres): 0.1543
- Lot Size Source: Builder
- Lot Description: 0-1 Unit/Acre, Back Yard
Financial Considerations
- Price Per Sq. Ft.: $448.56
- Price Per Unit: 899500
Listed by Estate Properties, Osmin Ruano and Estate Properties, Dina Ruano
Sold by Estate Properties, Sandy Bruce

Get Pre-Approved Today
Schools
Schools serving 2130 W 238th St
School District:Torrance Unified School District
| Name | Grades | Distance |
|---|---|---|
John Adams Elementary School, Torrance, CA 2121 238th Street, Torrance, CA 90501 | K-5 | 0.1 mi |
J. H. Hull Middle School 2080 231st Street, Torrance, CA 90501 | 6-8 | 0.5 mi |
Torrance High School 2200 West Carson Street, Torrance, CA 90501 | 9-12 | 1.4 mi |
Disclaimer:
School attendance boundaries provided by ATTOM Data Solutions and are for reference only. Contact the school directly to verify enrollment eligibility.
Price & Sales History for 2130 W 238th St
Date
Details
Price
Change
Source
8/31/2026
Sold
$1,770,000
-1.61%
MLS
6/17/2026
Listed
$1,799,000
—
MLS
Disclaimer: Historical sales information is derived from public records provided by the county offices. Information is not guaranteed and should be independently verified.
2130 W 238th Street, Torrance, CA 90501 (MLS# SB26132346) is a Multi-Family property that was sold at $1,770,000 on August 31, 2026. Want to learn more about 2130 W 238th Street? Do you have questions about finding other Multi-Family real estate for sale in Torrance? You can browse all Torrance real estate or contact a Coldwell Banker agent to request more information.