This is a carousel with tiles that activate property listing cards. Use the previous and next buttons to navigate.
1/1
$666,000
This is a carousel with tiles that activate property listing cards. Use the previous and next buttons to navigate.
1/1
Property Description
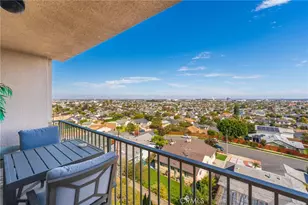
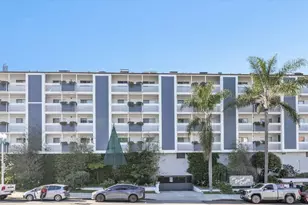
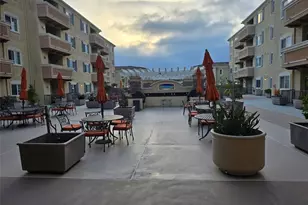
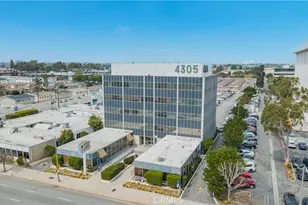
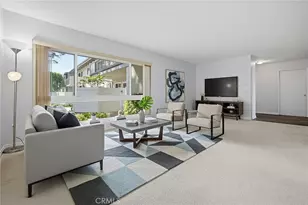
The Village Court Development is a 55+ Senior Community offering a Deluxe Vacation Resort Lifestyle. Nothing else like this in the South Bay. The unit is very desirable on the interior courtyard side with views of the pool area. This meticulously maintained development has an active HOA and the reasonable dues include insurance, water, trash and exterior maintenance of the beautiful building and grounds. Steps to Restaurants, Shopping and Entertainment. It is very close the Del Amo Mall, grocery stores, theatres, medical facilities, a fitness gym and many other conveniences. The main entry to the development is secure with a keyed entry. The upper floor front unit has a spacious open floorplan with high ceilings and a sunny deck with sweeping views. There is gourmet kitchen which opens to the living room that features an island with seating, granite countertops, stainless steel appliances, generous storage and a pantry cabinet. The well sized living room is bright and open with large windows and a slider out to the sunny deck area. The master bedroom has a large walk-in closet and there is a large master bath with a stone finishes and a huge shower. The second bedroom is well sized and the 2nd bath has lots of storage and tub/shower. The unit has lots of storage areas and there is also a stackable washer/dryer. The unit has a secure, private storage area in the storage room near the rec center. The interior of the development is like a luxury resort. The huge outside community entertainment area on main level has a large heated, pool and spa, There are many outdoor tables with umbrellas and lounge chairs. There are two BBQ's in the outside cooking center and an adjacent outdoor fireplace area with surrounding seating. There is a large community rec room with a full kitchen, pool table, flat screen TV, seating, couches, card tables, bathrooms, a library and an adjacent gym with great workout equipment. Everything one could want for entertaining guest and enjoying the lifestyle that The Village Court has to offer. The unit is steps from the elevatorand the assigned garage parking spaces are conveniently located steps to the lobby entrance and the elevator. There is also an outside guest parking area near the main entrance with a tremendous number of guest spaces. There's an extensive photo tour with full descriptions floor by floor and area by area. This is the ultimate location for carefree resort living at an attractive price - Don't wait on this one !!!
Full Property Details
Full Property Details for 21345 Hawthorne Blvd #421
General
- Sold For: $666,000
- HOA FEE: $623/month
- Status: Closed
- Type: Condo
- Source: MRMLS
- MLS ID: SB26126543
- Added to Site: 70 day(s) ago
Interior
- Rooms/Areas: Walk-In Closet, Primary Bedroom, Main Floor Primary Bedroom, Living Room, Main Floor Bedroom, Primary Bathroom
- Interior Features: Elevator, Living Room Balcony, Living Room Deck Attached, Open Floorplan, Stone Counters, Granite Counters
- Fireplace(s): None
- Eating Areas: Breakfast Counter/Bar, In Living Room, Area
- Appliances: Water Heater, Disposal, Microwave, Built-In Range, Dishwasher
- Flooring: Wood
Rooms
Bathrooms
- Total Bathrooms: 2
- Full Bathrooms: 2
Bedrooms
- Total Bedrooms: 2
Other Rooms
- Laundry: Inside, In Closet, Stackable
Additional Information
- Shared Amenities: Spa/Hot Tub, Earthquake Insurance, Electricity, Cable TV, Billiard Room, Storage, Pool, Other Courts, Gas, Barbecue, Outdoor Cooking Area, Clubhouse, Card Room, Maintenance Grounds, Recreation Room, Utilities, Trash, Gym/Exercise Room
- Pool Description: Association, In-Ground, Fenced, Community, Heated, See Remarks
- Spa Description: Association, In-Ground, Community, Heated, See Remarks
Exterior
- Deck/Patio: See Remarks, Deck
Parking
- Garage: Yes
- Garage Spaces: 2
- Parking: Garage, Assigned, Community Structure, Subterranean, Tandem Covered, Garage Door Opener
Location
- County: Los Angeles
- Driving Directions: West of Hawthorne Blvd - South of Torrance Blvd - On Village Lane Next to the Benihana Restaurant
School Information
- School District: Torrance Unified
Community
- Community Features: Curbs, Street Lights, Storm Drains, Sidewalks, Suburban
- Assoc. Name: Scott Mgt
Heating & Cooling
- Cooling Type: Central Air
- Heating Type: Central
Utilities
- Sewer: Public Sewer
- Water: Public
Structural Information
- Architectural Style: Contemporary
- Structure Type: Condominium
- Common Walls: 2 Common Walls (or More), No One Above
- Disability Access: No Interior Steps, Parking, See Remarks, Accessible Elevator Installed
- Entry Location: Front of Building
- Stories/Levels: One
- Stories Description: One
- Square Feet: 910
- Sq. Ft. Source: Assessor
- Year Built: 2005
- Year Built Source: Assessor
- Property Condition: Turnkey, Updated/Remodeled
Lot Features
- Property View: Courtyard, See Remarks, Pool
- Lot Size (Acres): 1.933
- Lot Size Source: Assessor
- Lot Description: Level with Street, Level, Near Public Transit, Lawn
- Fencing (Description): None
Financial Considerations
- Price Per Sq. Ft.: $731.87
- Association Fee: $623
- Assoc Fee Freq.: Monthly
Disclosures and Reports
- Special Conditions: Standard
Listed by Beach City Brokers, Jonathan Coleman
Sold by T.N.G. Real Estate Consultants, Candice Uy

Get Pre-Approved Today
Schools
Schools serving 21345 Hawthorne Blvd #421
School District:Torrance Unified School District
| Name | Grades | Distance |
|---|---|---|
Anza Elementary School, Torrance, CA 21400 Ellinwood Drive, Torrance, CA 90503 | K-5 | 0.6 mi |
Jefferson Middle School, Torrance, CA 21717 Talisman Street, Torrance, CA 90503 | 6-8 | 0.2 mi |
West High School, Torrance, CA 20401 Victor Street, Torrance, CA 90503 | 9-12 | 1 mi |
Disclaimer:
School attendance boundaries provided by ATTOM Data Solutions and are for reference only. Contact the school directly to verify enrollment eligibility.
Price & Sales History for 21345 Hawthorne Blvd #421
Date
Details
Price
Change
Source
8/17/2026
Sold
$666,000
-1.33%
MLS
6/18/2026
Listed
$675,000
—
MLS
Disclaimer: Historical sales information is derived from public records provided by the county offices. Information is not guaranteed and should be independently verified.
21345 Hawthorne Boulevard #421, Torrance, CA 90503 (MLS# SB26126543) is a Condo property that was sold at $666,000 on August 17, 2026. Want to learn more about 21345 Hawthorne Boulevard #421? Do you have questions about finding other Condo real estate for sale in Torrance? You can browse all Torrance real estate or contact a Coldwell Banker agent to request more information.