This is a carousel with tiles that activate property listing cards. Use the previous and next buttons to navigate.
1/1
$1,125,000
This is a carousel with tiles that activate property listing cards. Use the previous and next buttons to navigate.
1/1
Property Description
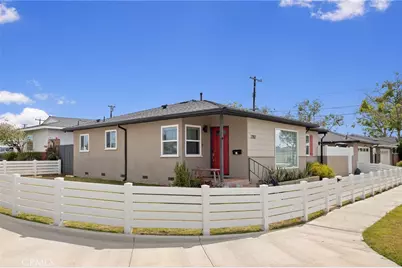
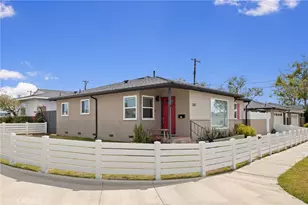
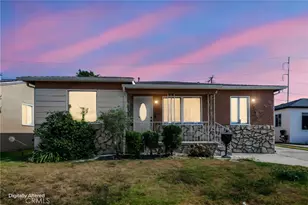
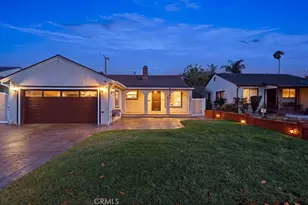
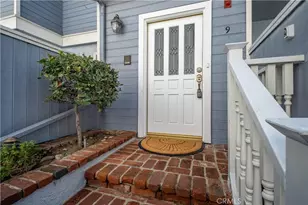
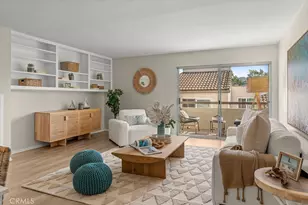
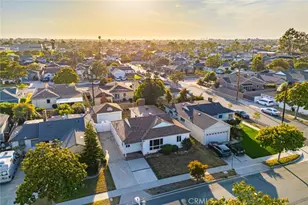
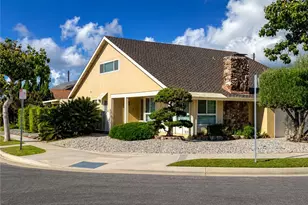
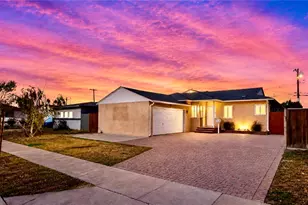
A rare combination of thoughtful design, extensive upgrades, smart-home convenience, and exceptional outdoor living, this reimagined residence showcases a comprehensive transformation inside and out on a coveted corner lot. Meticulously remodeled with attention to both aesthetics and infrastructure, the home blends timeless character with modern comfort while offering the flexibility of future ADU potential. Beyond the charming covered front porch, the light-filled interior reveals blonde hardwood flooring and a thoughtfully redesigned floor plan that enhances flow and connection throughout the main living spaces. The living room, dining area, and expanded kitchen connect seamlessly for comfortable everyday living and entertaining. Quartzite countertops, a dramatic waterfall peninsula, breakfast bar seating, premium appliances including a Wolf range with professional-grade vent hood, combine style and performance. A door to the yard enhances the home's connection to the outdoors. The private bedroom wing includes a primary suite with a remodeled bathroom featuring a walk-in waterfall shower and custom glass enclosure. A second renovated bathroom serves the secondary bedrooms and guests with equally tasteful finishes. The corner-lot location provides a unique advantage by preserving valuable outdoor space. Designed for relaxation and entertaining, the backyard features a spacious deck, patio, turf, and a 102-inch projector screen for memorable movie nights under the stars. Vinyl fencing and privacy enhancements create a secluded setting, while the enclosed front yard offers additional usable space. Extensive improvements include a newer roof and gutters, dual-pane windows, upgraded electrical panel and whole-home rewiring, tankless water heater, central air conditioning, repiped sewer line, recessed lighting, smart switches, Google Nest thermostat, smart keypad entry, plus EV charger, 220-volt service, and laundry in the garage with an insulated smart door. Completing the property is a detached 2-car garage offering flexibility and potential for a future ADU, subject to city approval. Thoughtfully transformed with a commitment to quality, comfort, and design, this distinguished residence reflects a level of craftsmanship and functionality seldom found. Blending extensive investment in systems and finishes with exceptional indoor-outdoor living, the curated interiors and private outdoor spaces have been carefully integrated to enhance the experience of home.
Full Property Details
Full Property Details for 2202 W 170th St
General
- Sold For: $1,125,000
- Status: Closed
- Type: Single Family
- Source: MRMLS
- MLS ID: SB26115261
- Added to Site: 65 day(s) ago
Interior
- Rooms/Areas: Primary Bedroom, Entry, Main Floor Primary Bedroom, Kitchen, Living Room, Main Floor Bedroom, Primary Suite, Primary Bathroom
- Interior Features: Quartz Counters, Recessed Lighting, Open Floorplan
- Fireplace(s): None
- Eating Areas: Breakfast Counter/Bar, Dining Room
- Appliances: Microwave, Range Hood, Gas Range, Dishwasher
- Flooring: Tile, Wood
Rooms
Bathrooms
- Total Bathrooms: 2
- 3/4 Bathrooms: 2
Bedrooms
- Total Bedrooms: 3
Other Rooms
- Laundry: In Garage
Additional Information
- Pool Description: None
- Spa Description: None
Exterior
- Deck/Patio: Deck
Parking
- Garage: Yes
- Garage Spaces: 2
- Parking: Garage, Electric Vehicle Charging Station(s)
Location
- County: Los Angeles
- Driving Directions: Van Ness Ave. to W 170th Street
School Information
- School District: Torrance Unified
- Elementary School: LINCOL
- Middle School: CASIMI
- High School: NORTH
Community
- Community Features: Street Lights, Sidewalks
Heating & Cooling
- Cooling Type: Central Air
- Heating Type: Forced Air
Utilities
- Sewer: Public Sewer
- Water: Public
Structural Information
- Structure Type: Single Family Residence
- Common Walls: No Common Walls
- Windows: Double-Pane Windows
- Doors: Sliding Doors, Insulated Doors
- Entry Location: 1
- Stories/Levels: One
- Stories Description: One
- Square Feet: 1,198
- Sq. Ft. Source: Assessor
- Year Built: 1955
- Year Built Source: Assessor
- Property Condition: Updated/Remodeled
Lot Features
- Property View: None
- Lot Size (Acres): 0.1138
- Lot Size Source: Assessor
- Lot Description: Corner Lot, Landscaped, Front Yard, Back Yard, Lawn, Yard
- Fencing (Description): Vinyl
Financial Considerations
- Price Per Sq. Ft.: $939.07
Disclosures and Reports
- Special Conditions: Trust, Standard
Listed by Estate Properties, Gabrielle Herendeen
Sold by Compass, Maggie Ding and Compass, Jaime Bly

Get Pre-Approved Today
Schools
Schools serving 2202 W 170th St
School District:Torrance Unified School District
| Name | Grades | Distance |
|---|---|---|
Lincoln Elementary School, Torrance, CA 2418 166th Street, Torrance, CA 90504 | PK-5 | 0.2 mi |
Casimir Middle School 17220 Casimir Avenue, Torrance, CA 90504 | 6-8 | 0.3 mi |
North High School, Torrance, CA 3620 West 182nd Street, Torrance, CA 90504 | 9-12 | 1.4 mi |
Disclaimer:
School attendance boundaries provided by ATTOM Data Solutions and are for reference only. Contact the school directly to verify enrollment eligibility.
Price & Sales History for 2202 W 170th St
Date
Details
Price
Change
Source
7/14/2026
Sold
$1,125,000
—
MLS
6/03/2026
Listed
$1,125,000
—
MLS
Disclaimer: Historical sales information is derived from public records provided by the county offices. Information is not guaranteed and should be independently verified.
2202 W 170th Street, Torrance, CA 90504 (MLS# SB26115261) is a Single Family property that was sold at $1,125,000 on July 14, 2026. Want to learn more about 2202 W 170th Street? Do you have questions about finding other Single Family real estate for sale in Torrance? You can browse all Torrance real estate or contact a Coldwell Banker agent to request more information.