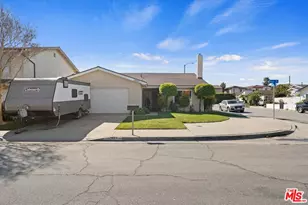
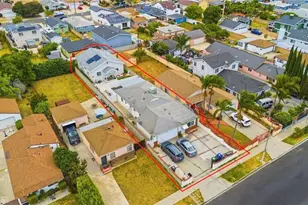
This is a carousel with tiles that activate property listing cards. Use the previous and next buttons to navigate.
1/25
$949,000 Just Listed
This is a carousel with tiles that activate property listing cards. Use the previous and next buttons to navigate.
1/25
Property Description
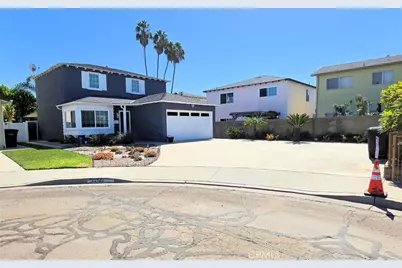
Nestled at the end of a quiet cul-de-sac, this beautifully maintained two-story home occupies one of the premier locations in the neighborhood. Offering 1,455 square feet of comfortable living space, the property showcases thoughtful improvements and pride of ownership throughout.
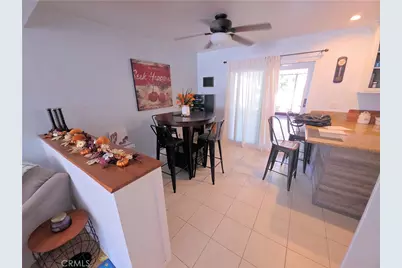
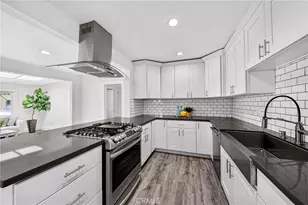
Interior highlights include a highly desirable main-level bedroom, a convenient indoor laundry area adjacent to the direct-access garage door, newly painted kitchen cabinetry, freshly painted stairway handrails, and durable tile and wood-look flooring. The exterior features custom low-maintenance landscaping in both the front and rear yards, accented by flagstone walkways, decomposed granite, and stone paths. In the rear, a massive, covered aluminum patio provides an expansive shaded venue for outdoor dining, entertaining, and relaxing.
The home is meticulously fortified with a custom-installed Crimsafe "Ultimate Door and Window Package," including a discreet white front security screen and quick-release Safe-S-Cape emergency egress options. Engineered with high-tensile stainless-steel mesh and a patented Screw-Clamp™ mechanism, this virtually impenetrable system withstands heavy impacts-up to five times the average kick force of an intruder. Beyond unparalleled security, the system eliminates the need for unsightly exterior bars, preserving clean architectural lines and unobstructed views. It allows you to confidently leave your main doors open to capture fresh breezes and natural light while keeping pests out, all while actively blocking harsh UV rays and reducing radiant solar heat.
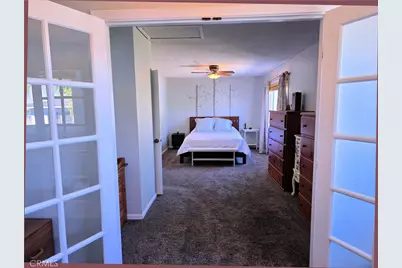
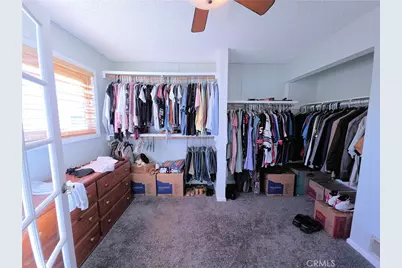
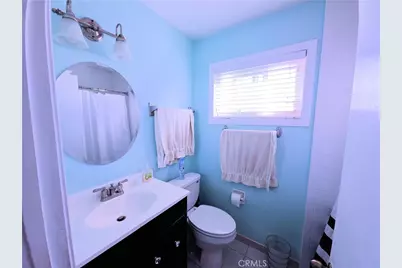
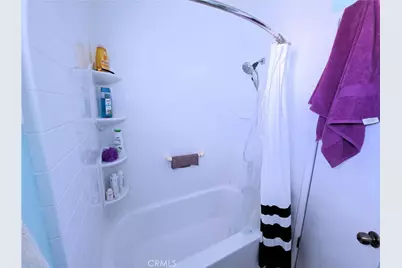
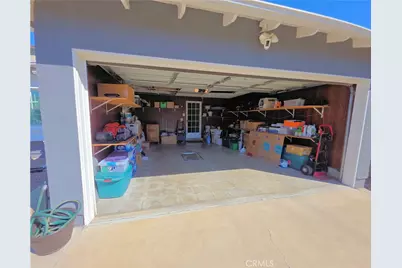
While public records reflect a 4-bedroom layout, the physical configuration currently functions as a 3-bedroom home featuring one bedroom on the main floor. The upstairs has been customized by combining two bedrooms into a grand primary suite complete with an expansive walk-in closet and generous storage. Completing the layout are two full bathrooms, an attached garage, an expansive concrete driveway, and effortless access to South Bay shopping, dining, schools, and commuter corridors.
Note: Property profile records reflect 4 bedrooms; physical configuration currently functions as a 3-bedroom home with an expanded primary retreat. Sale is subject to the successful close of escrow on seller's replacement property, which is currently in escrow.
Full Property Details
Full Property Details for 22122 Kenwood
General
- Price: $949,000
- Status: Active
- Type: Single Family
- Source: MRMLS
- MLS ID: SB26216698
- Updated: 10/7/2026
- Days on Market: 2 days
- Added to Site: 2 day(s) ago
Interior
- Rooms/Areas: Walk-In Closet, Primary Bedroom, Entry, Kitchen, Living Room, Main Floor Bedroom, Primary Suite
- Interior Features: Ceiling Fan(s), Pantry, Storage, Granite Counters
- Fireplace(s): None
- Eating Areas: Breakfast Counter/Bar, In Kitchen, Area
- Appliances: Gas Cooktop, Water Heater, Microwave, Gas Water Heater, Vented Exhaust Fan, Free-Standing Range, Gas Range, Dishwasher
- Flooring: Tile, Carpet, Laminate
Rooms
Bathrooms
- Total Bathrooms: 2
- Full Bathrooms: 2
Bedrooms
- Total Bedrooms: 3
Other Rooms
- Laundry: Inside, Washer Hookup
Additional Information
- Pool Description: None
- Spa Description: None
Parking
- Garage: Yes
- Garage Spaces: 2
- Carport Spaces: 2
- Parking: Garage, Concrete, Garage (Direct Access), Garage Faces Front, Driveway, Garage Door Opener, Garage (Two Doors)
Location
- County: Los Angeles
- Driving Directions: Just east of Normandie Ave, off of W 220th St, So. on Mariposa Av, turns into W 221st St, South on S Kenwood Ave
- Direction Faces: South
School Information
- School District: Los Angeles Unified
Community
- Community Features: Gutters, Curbs, Street Lights, Sidewalks, Suburban
Heating & Cooling
- Cooling Type: None
- Heating Type: Central
Utilities
- Sewer: Public Sewer
- Water: Private
Structural Information
- Architectural Style: Traditional
- Structure Type: Single Family Residence
- Construction: Frame, Stucco
- Foundation: Slab
- Roof: Composition, Shingle
- Common Walls: No Common Walls
- Windows: Drapes, Custom Covering, Blinds, Screens
- Doors: Sliding Doors
- Disability Access: None
- Entry Location: First floor
- Stories/Levels: Two
- Stories Description: Two
- Square Feet: 1,455
- Sq. Ft. Source: Assessor
- Year Built: 1970
- Year Built Source: Assessor
- Property Condition: Updated/Remodeled
Lot Features
- Property View: None
- Lot Size (Acres): 0.0916
- Lot Size (Sq. Ft.): 3,989
- Lot Size Source: Assessor
- Zoning: LCA1
- Lot Description: Cul-de-Sac, Level with Street, Landscaped, Irregular Lot, Front Yard, Back Yard
- Fencing (Description): Block, Privacy
Financial Considerations
- Price Per Sq. Ft.: $652.23
Disclosures and Reports
- Special Conditions: Standard
- Inclusions: Refrigerator, stove/over/microwave and washer and dryer
Listed by Capital RE Group, Bruce Kusada

Get Pre-Approved Today
Schools
Schools serving 22122 Kenwood
School District:Los Angeles Unified School District
| Name | Grades | Distance |
|---|---|---|
Meyler Street Elementary School 1123 West 223rd Street, Torrance, CA 90502 | K-5 | 0.2 mi |
Stephen M. White Middle School 22102 South Figueroa Street, Carson, CA 90745 | 7-8 | 0.7 mi |
Nathaniel Narbonne Senior High School 24300 W.ern Ave., Los Angeles, CA 90710 | 9-12 | 1.6 mi |
Humanities And Arts (Harts) Academy Of Los Angeles 24300 S. W.ern Ave., Los Angeles, CA 90710 | 9-12 | 1.6 mi |
Disclaimer:
School attendance boundaries provided by ATTOM Data Solutions and are for reference only. Contact the school directly to verify enrollment eligibility.
Price & Sales History for 22122 Kenwood
Date
Details
Price
Change
Source
10/06/2026
Listed
$949,000
137.25%
MLS
2/10/2010
Sold
$400,000
—
Public Record
Disclaimer: Historical sales information is derived from public records provided by the county offices. Information is not guaranteed and should be independently verified.
Tax History
Tax History for 22122 Kenwood
Year
Property Taxes
Change
Tax Assessment
Change
2025
$6,717
—
$526,638
2%
2025
$6,717
5%
$516,313
4%
2023
$6,402
5%
$496,266
2%
2022
$6,089
1%
$486,537
2%
2021
$6,022
-1%
$476,998
1%
2020
$6,069
4%
$472,108
2%
2019
$5,827
2%
$462,852
2%
2018
$5,729
2%
$453,777
2%
2017
$5,608
3%
$444,880
2%
2016
$5,470
2%
$436,158
2%
2015
$5,375
—
$429,607
2%
2014
$5,366
—
$421,193
—
2013
$5,347
—
$419,291
—
Disclaimer: Historical tax information is derived from public records provided by the county offices. Information is not guaranteed and should be independently verified.
Estimate the Cost
Estimate the Cost for 22122 Kenwood
22122 Kenwood, Torrance, CA 90502 (MLS# SB26216698) is a Single Family property with 3 bedrooms and 2 full bathrooms. 22122 Kenwood is currently listed for $949,000 and was received on October 06, 2026. Want to learn more about 22122 Kenwood? Do you have questions about finding other Single Family real estate for sale in Torrance? You can browse all Torrance real estate or contact a Coldwell Banker agent to request more information.