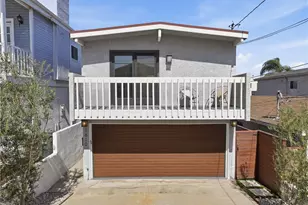
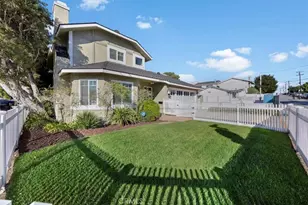
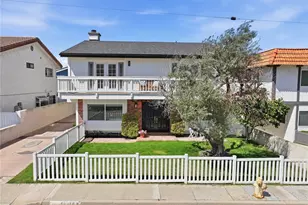
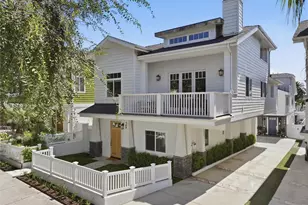
This is a carousel with tiles that activate property listing cards. Use the previous and next buttons to navigate.
1/1
$1,666,111
This is a carousel with tiles that activate property listing cards. Use the previous and next buttons to navigate.
1/1
Property Description
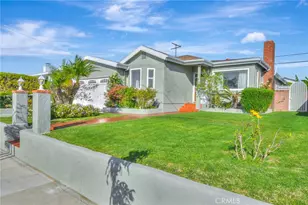
Step into a home that effortlessly blends comfort, style, and that unmistakable Southern California indoor-outdoor lifestyle. located in the highly desirable South Torrance neighborhood.
This thoughtfully designed residence offers 3 bedrooms, 3 bathrooms, plus a versatile office, perfect for working from home or creating your own private retreat. Each bedroom is uniquely connected to the outdoors through sliding glass doors: one opens to a serene, private side area, while the other two flow seamlessly into the beautifully hardscaped backyard, creating a true sense of openness and connection.
At the heart of the home, the gourmet kitchen is where everyday living turns into something special. Featuring stunning countertops, and a large island with seating, it's both functional and inviting. You'll find premium touches throughout, including drawer cabinetry, a double pantry, black appliances, a wine cooler, and sleek black hood, stove, and dishwasher, making it a dream space for cooking, entertaining, and gathering.
The main bedroom suite is a peaceful sanctuary, complete with an ample closet and a spa-like ensuite featuring double sinks and a smart toilet for added comfort and convenience.
Natural light pours into the spacious dining area through the windows, with direct access to the outdoor lounge, perfect for seamless indoor-outdoor dining experiences. A bright indoor laundry room with washer and dryer adds everyday ease.
And then there's the backyard. Your own private oasis designed for unforgettable Southern California gatherings. The slate hardscaped courtyard features a full outdoor custom-built stainless-steel design kitchen, cozy firepit, concrete seating, and even an above ground Jacuzzi, because why not indulge in a little self-care?
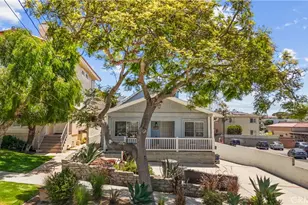
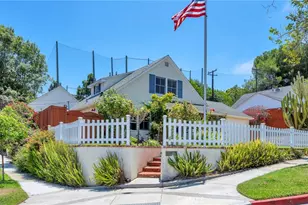
Additional highlights include central heating and A/C controlled by Nest, an enclosed front yard, a welcoming front entry porch, and a 2-car garage.
This home isn't just a place to live, it's a place to relax, entertain, and truly enjoy the lifestyle Did we mention it's near one of the largest malls, entertainment, beaches, and more?!
The property has been virtually staged. Buyer to perform all due diligence and independently verify condition, permits, square footage, basement use, access, and any other material facts.
Full Property Details
Full Property Details for 22519 Evalyn Ave
General
- Sold For: $1,666,111
- Status: Closed
- Type: Single Family
- Source: MRMLS
- MLS ID: SB26019867
- Added to Site: 73 day(s) ago
Interior
- Rooms/Areas: Walk-In Closet, All Bedrooms Down, Office, Primary Suite
- Interior Features: Quartz Counters, Recessed Lighting, Open Floorplan
- Fireplace(s): None
- Eating Areas: Area
- Appliances: Refrigerator, Tankless Water Heater, Icemaker, Gas Range, Dishwasher
- Flooring: Tile, Wood
Rooms
Bathrooms
- Total Bathrooms: 3
- Full Bathrooms: 2
- 3/4 Bathrooms: 1
Bedrooms
- Total Bedrooms: 3
Other Rooms
- Laundry: Inside, Individual Room, Washer Included, Dryer Included
Additional Information
- Pool Description: None
- Spa Description: Above-Ground
Exterior
- Deck/Patio: Concrete, Open Patio
Parking
- Garage: Yes
- Garage Spaces: 2
- Parking: Garage (Single Door), Garage Faces Front
Location
- County: Los Angeles
- Driving Directions: from Anza, W on 226th St, N on Evalyn Ave
- Direction Faces: East
School Information
- School District: Torrance Unified
Community
- Community Features: Street Lights, Sidewalks
Heating & Cooling
- Cooling Type: Central Air
- Heating Type: Central
Utilities
- Sewer: Private Sewer
- Water: Private
Structural Information
- Architectural Style: Modern
- Structure Type: Single Family Residence
- Construction: Stucco, Drywall Walls
- Foundation: Raised
- Roof: Composition, Shingle
- Common Walls: No Common Walls
- Windows: Double-Pane Windows
- Doors: Sliding Doors
- Entry Location: 1
- Stories/Levels: One
- Stories Description: One
- Square Feet: 1,759
- Sq. Ft. Source: Assessor
- Year Built: 1953
- Year Built Source: Assessor
- Property Condition: Turnkey, Updated/Remodeled
Lot Features
- Property View: None
- Lot Size (Acres): 0.1227
- Lot Size Source: Assessor
- Lot Description: 0-1 Unit/Acre, Front Yard, Back Yard
- Fencing (Description): Block
Financial Considerations
- Price Per Sq. Ft.: $947.19
Disclosures and Reports
- Special Conditions: Standard
Listed by Estate Properties, Osmin Ruano and Estate Properties, Dina Ruano
Sold by KRE + Associates, Laura Klein

Get Pre-Approved Today
Schools
Schools serving 22519 Evalyn Ave
School District:Torrance Unified School District
| Name | Grades | Distance |
|---|---|---|
Seaside Elementary School 4651 Sharynne Lane, Torrance, CA 90505 | K-5 | 0.3 mi |
Calle Mayor Middle School 4800 Calle Mayor, Torrance, CA 90505 | 6-8 | 0.6 mi |
South High School, Torrance, CA 4801 Pacific Coast Highway, Torrance, CA 90505 | 9-12 | 0.9 mi |
Disclaimer:
School attendance boundaries provided by ATTOM Data Solutions and are for reference only. Contact the school directly to verify enrollment eligibility.
Price & Sales History for 22519 Evalyn Ave
Date
Details
Price
Change
Source
4/10/2026
Sold
$1,666,111
11.89%
MLS
3/19/2026
Listed
$1,489,000
—
MLS
Disclaimer: Historical sales information is derived from public records provided by the county offices. Information is not guaranteed and should be independently verified.
22519 Evalyn Avenue, Torrance, CA 90505 (MLS# SB26019867) is a Single Family property that was sold at $1,666,111 on April 10, 2026. Want to learn more about 22519 Evalyn Avenue? Do you have questions about finding other Single Family real estate for sale in Torrance? You can browse all Torrance real estate or contact a Coldwell Banker agent to request more information.