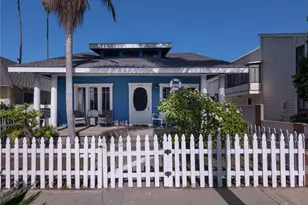
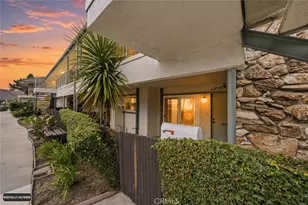
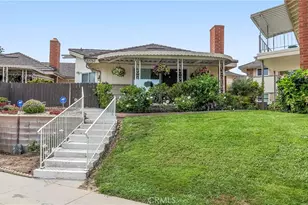
This is a carousel with tiles that activate property listing cards. Use the previous and next buttons to navigate.
1/1
$779,000
This is a carousel with tiles that activate property listing cards. Use the previous and next buttons to navigate.
1/1
Property Description
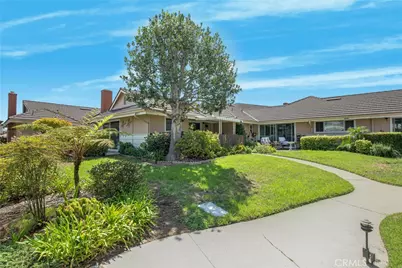
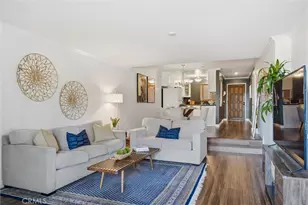
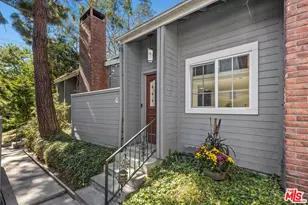
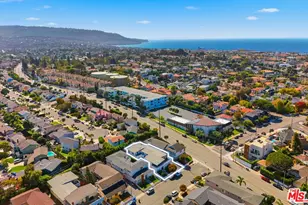
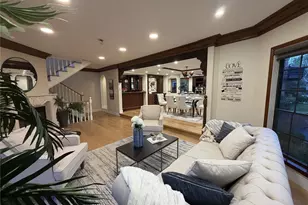
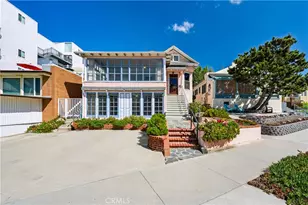
THE ONE YOU'VE BEEN WAITING FOR! Desirable Bungalow floor plan in the sought-after New Horizons 55+ community, offering approximately 1,117 sq. ft. of comfortable living space with 2 bedrooms, a den, 2 patios, and a beautiful stone fireplace. Filled with natural light, this inviting home features an updated kitchen, attractive plank-style flooring throughout most living and bedroom areas, smooth ceilings, dual-pane windows, recessed lighting, plantation shutters, and three sets of sliding glass doors creating a wonderful connection between indoor and outdoor living. Freshly painted interiors provide a clean, move-in-ready feel.
The spacious open floor plan seamlessly connects the living room, dining area, and breakfast nook, offering flexible options for entertaining, relaxing, or creating a dedicated workspace. Two private patios extend the living space outdoors and overlook the beautifully maintained greenbelts. The covered west-facing patio is an especially pleasant spot to enjoy afternoon sunshine or unwind with your morning coffee.
The updated kitchen features a breakfast bar, shaker-style cabinetry with crown molding, elegant granite countertops, contemporary tiled backsplash, stainless steel appliances, refrigerator with bottom freezer, built-in microwave, and recessed lighting.
The primary bedroom offers a large mirrored wardrobe closet and private en-suite bathroom with a tub/shower combination and granite-topped vanity. The guest bedroom features a wall of closets. The updated guest bath includes an oversized granite vanity, contemporary clear-glass shower door, light-colored tile, and warm-toned flooring. Convenient laundry hookups are located in the hallway closet.
The nearby garage and community room add everyday convenience. Enjoy the exceptional New Horizons lifestyle with its golf course, swimming pool, spa, sauna, tennis and pickleball courts, sports center, social activities, and an array of amenities designed for an active and enjoyable lifestyle. Comfort, convenience, natural light, and indoor/outdoor living come together beautifully in this special home.
Full Property Details
Full Property Details for 22623 Maple Ave
General
- Sold For: $779,000
- HOA FEE: $560/month
- Status: Closed
- Type: Condo
- Source: MRMLS
- MLS ID: SB26187052
- Added to Site: 55 day(s) ago
Interior
- Rooms/Areas: Primary Bedroom, Kitchen, Living Room, Primary Bathroom
- Fireplace: Yes
- Fireplace(s): Living Room
- Eating Areas: Breakfast Counter/Bar, Area
- Flooring: Wood
Rooms
Bathrooms
- Total Bathrooms: 2
- Full Bathrooms: 2
Bedrooms
- Total Bedrooms: 2
Other Rooms
- Laundry: In Closet
Additional Information
- Shared Amenities: Spa/Hot Tub, Picnic Area, Water, Billiard Room, Tennis Court(s), Pickleball, Pool, Outdoor Cooking Area, Barbecue, Clubhouse, Maintenance Grounds, Golf Course, Pets Permitted, Trash, Gym/Exercise Room
- Pool Description: Community
Exterior
- Deck/Patio: Covered, Patio
Parking
- Garage: Yes
- Garage Spaces: 1
- Parking: Garage
Location
- County: Los Angeles
- Driving Directions: Enter Driveway #2 on Maple Ave, right side of the New Horizon Community Building
School Information
- School District: Torrance Unified
Community
- Community Features: Golf, Biking
- Assoc. Name: New Horizon
Heating & Cooling
- Cooling Type: None
- Heating Type: Central
Utilities
- Sewer: Public Sewer
- Water: Public
Structural Information
- Architectural Style: Bungalow
- Structure Type: Condominium
- Common Walls: 1 Common Wall
- Entry Location: Frt Door
- Stories/Levels: One
- Stories Description: One
- Square Feet: 1,117
- Sq. Ft. Source: Assessor
- Year Built: 1963
- Year Built Source: Assessor
Lot Features
- Property View: None
- Lot Size (Acres): 22.6372
- Lot Size Source: Assessor
Financial Considerations
- Price Per Sq. Ft.: $697.4
- Association Fee: $560
- Assoc Fee Freq.: Monthly
Disclosures and Reports
- Special Conditions: Trust
Listed by Estate Properties, Ken Conant
Sold by Nick Blaney, Broker, Nicholas Blaney
Get Pre-Approved Today
Schools
Schools serving 22623 Maple Ave
School District:Torrance Unified School District
| Name | Grades | Distance |
|---|---|---|
Hickory Elementary School 2800 West 227th Street, Torrance, CA 90505 | K-5 | 0.3 mi |
Madrona Middle School 21364 Madrona Avenue, Torrance, CA 90503 | 6-8 | 1.1 mi |
Torrance High School 2200 West Carson Street, Torrance, CA 90501 | 9-12 | 1.4 mi |
Disclaimer:
School attendance boundaries provided by ATTOM Data Solutions and are for reference only. Contact the school directly to verify enrollment eligibility.
Price & Sales History for 22623 Maple Ave
Date
Details
Price
Change
Source
9/29/2026
Sold
$779,000
—
MLS
8/28/2026
Listed
$779,000
—
MLS
Disclaimer: Historical sales information is derived from public records provided by the county offices. Information is not guaranteed and should be independently verified.
22623 Maple Ave, Torrance, CA 90505 (MLS# SB26187052) is a Condo property that was sold at $779,000 on September 29, 2026. Want to learn more about 22623 Maple Ave? Do you have questions about finding other Condo real estate for sale in Torrance? You can browse all Torrance real estate or contact a Coldwell Banker agent to request more information.