
This is a carousel with tiles that activate property listing cards. Use the previous and next buttons to navigate.
1/1
$650,000
This is a carousel with tiles that activate property listing cards. Use the previous and next buttons to navigate.
1/1
Property Description
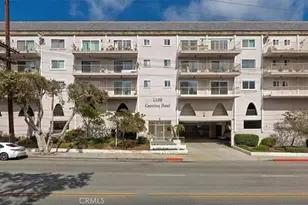
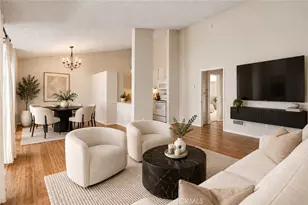
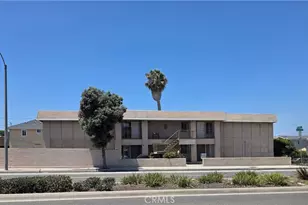
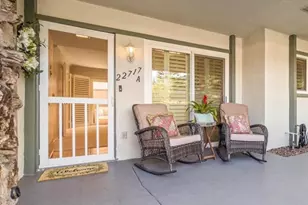
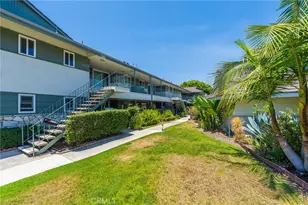
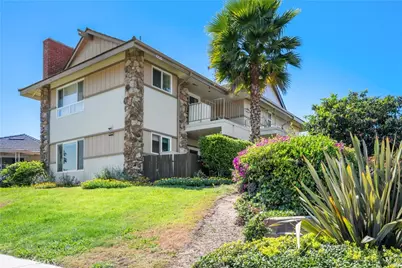
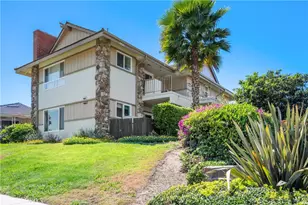
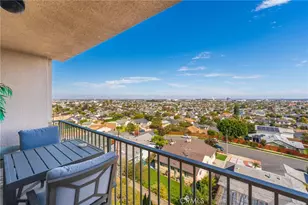
Upgraded, turnkey, and ideally situated with serene golf course views-this exceptional ground-level end-unit condo offers the perfect blend of comfort and convenience. Elevated above the street, the home is filled with natural light throughout the day and features a spacious, open floorplan that allows for versatile furniture arrangements.The beautifully updated kitchen showcases quartz countertops, a striking backsplash, a deep stainless-steel sink, stainless appliances, and recessed lighting. Both bathrooms have been tastefully remodeled with modern tile flooring, quartz counters, and updated fixtures. Additional highlights include newer windows and sliding doors, as well as high-end custom window treatments throughout the living areas. Enjoy seamless indoor-outdoor living with both a front and back patio-ideal for relaxing or entertaining. The detached garage is conveniently located just steps from the rear slider, offering easy access with no stairs. Residents enjoy an array of resort-style amenities including a recreation room, billiards room, two pools, tennis courts, a fitness center, art studio, piano room, and library. The beautifully maintained community also features its own 9-hole golf course. Located in the highly desirable New Horizons 55+ community, this home offers an unbeatable combination of lifestyle, location, and value. A must-see opportunity!
Full Property Details
Full Property Details for 22705 Nadine Cir #A
General
- Sold For: $650,000
- HOA FEE: $560/month
- Status: Closed
- Type: Condo
- Source: MRMLS
- MLS ID: SB26074803
- Added to Site: 47 day(s) ago
Interior
- Rooms/Areas: All Bedrooms Down, Main Floor Primary Bedroom, Kitchen, Living Room, Main Floor Bedroom, Primary Suite, Den
- Interior Features: Quartz Counters, Unfurnished, Pantry, Recessed Lighting, Open Floorplan
- Fireplace: Yes
- Fireplace(s): See Remarks, Living Room
- Eating Areas: L-Shaped Dining Area
- Appliances: Disposal, Electric Water Heater, Microwave, Refrigerator, Electric Range, Icemaker, Freezer, Dishwasher
- Flooring: Tile, Carpet, Laminate
Rooms
Bathrooms
- Total Bathrooms: 2
- Full Bathrooms: 2
Bedrooms
- Total Bedrooms: 2
Other Rooms
- Laundry: Inside, Electric Dryer Hookup, In Closet, Washer Included, Dryer Included
Additional Information
- Shared Amenities: Picnic Area, Management, Billiard Room, Permitted Types, Tennis Court(s), Pickleball, Pool, Outdoor Cooking Area, Insurance, Clubhouse, Card Room, Meeting Room, Golf Course, Pets Permitted, Recreation Room, Trash
- Pool Description: In-Ground, Fenced, Community
Exterior
- Deck/Patio: Front Porch, Concrete, Enclosed, Stone, Patio, Slab
Parking
- Garage: Yes
- Garage Spaces: 1
- Parking: Garage, Paved, Driveway Level
Location
- County: Los Angeles
- Driving Directions: from Sepulveda, go south on Maple, turn right on Nadine. Building #220, park in lot 7.
- Direction Faces: Southeast
School Information
- School District: Torrance Unified
Community
- Community Features: Curbs, Golf, Street Lights, Sidewalks
- Assoc. Name: PMP
Heating & Cooling
- Cooling Type: None
- Heating Type: Radiant
Utilities
- Sewer: Public Sewer
- Water: Public
Structural Information
- Architectural Style: Traditional
- Structure Type: Condominium
- Construction: Wood Siding, Stucco
- Foundation: Slab
- Common Walls: 1 Common Wall
- Windows: Insulated Windows, Drapes, Blinds, Screens
- Entry Location: main level
- Stories/Levels: One
- Stories Description: One
- Square Feet: 1,117
- Sq. Ft. Source: Assessor
- Year Built: 1963
- Year Built Source: Assessor
- Property Condition: Termite Clearance, Updated/Remodeled
Lot Features
- Property View: Golf Course
- Lot Size (Acres): 11.1347
- Lot Size Source: Assessor
- Lot Description: Landscaped
Financial Considerations
- Price Per Sq. Ft.: $581.92
- Association Fee: $560
- Assoc Fee Freq.: Monthly
Disclosures and Reports
- Special Conditions: Standard
Get Pre-Approved Today
Schools
Schools serving 22705 Nadine Cir #A
School District:Torrance Unified School District
| Name | Grades | Distance |
|---|---|---|
Hickory Elementary School 2800 West 227th Street, Torrance, CA 90505 | K-5 | 0.5 mi |
Madrona Middle School 21364 Madrona Avenue, Torrance, CA 90503 | 6-8 | 0.9 mi |
Torrance High School 2200 West Carson Street, Torrance, CA 90501 | 9-12 | 1.4 mi |
Disclaimer:
School attendance boundaries provided by ATTOM Data Solutions and are for reference only. Contact the school directly to verify enrollment eligibility.
Price & Sales History for 22705 Nadine Cir #A
Date
Details
Price
Change
Source
5/19/2026
Sold
$650,000
-0.76%
MLS
4/14/2026
Listed
$655,000
—
MLS
Disclaimer: Historical sales information is derived from public records provided by the county offices. Information is not guaranteed and should be independently verified.
22705 Nadine Circle #A, Torrance, CA 90505 (MLS# SB26074803) is a Condo property that was sold at $650,000 on May 19, 2026. This property was listed by Tara and Leslie from our Manhattan Beach Office.Want to learn more about 22705 Nadine Circle #A? Do you have questions about finding other Condo real estate for sale in Torrance? You can browse all Torrance real estate or contact a Coldwell Banker agent to request more information.