This is a carousel with tiles that activate property listing cards. Use the previous and next buttons to navigate.
1/39
$628,888 -$10,112 (-1.58%) Price Reduced
This is a carousel with tiles that activate property listing cards. Use the previous and next buttons to navigate.
1/39
Property Description
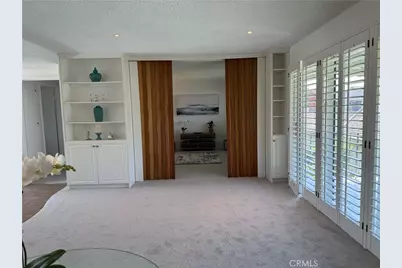
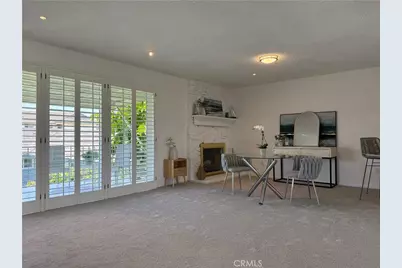
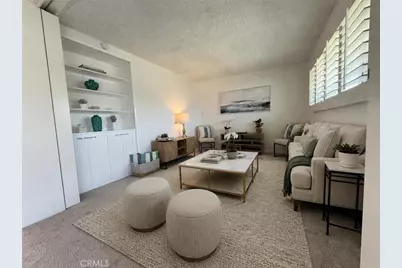
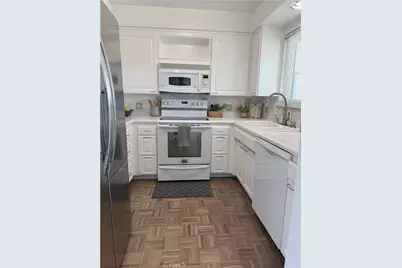
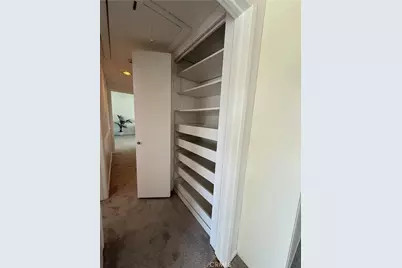
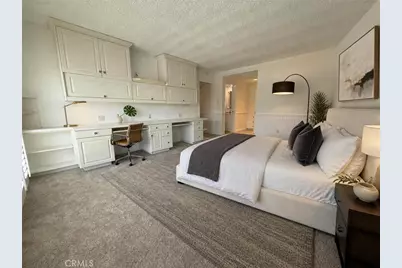
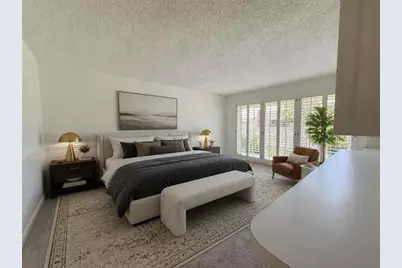
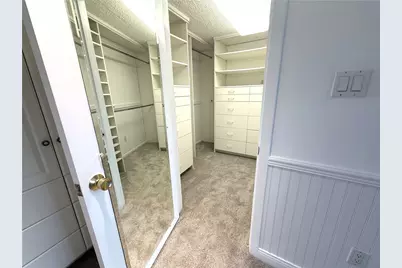
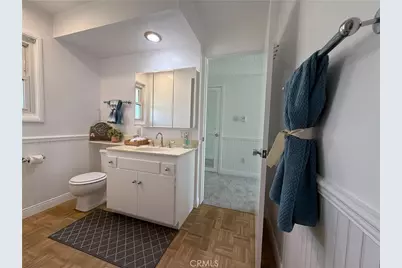
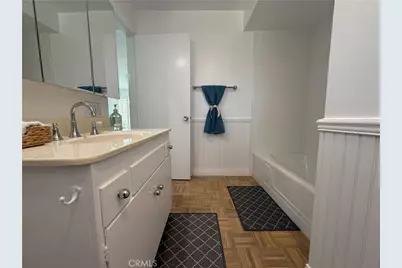
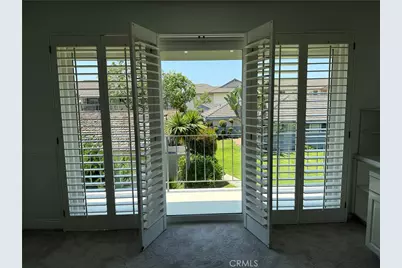
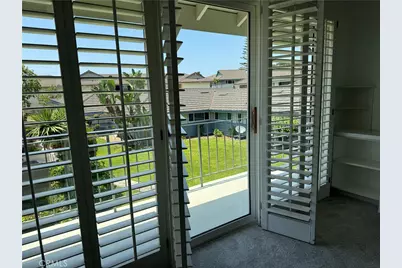
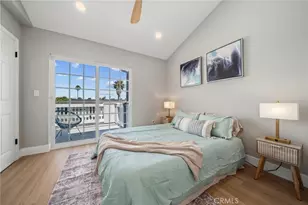
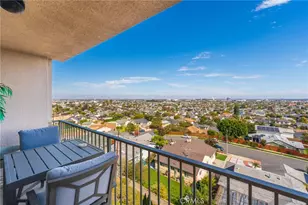
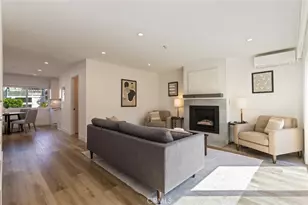
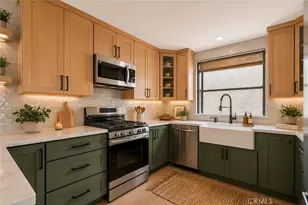
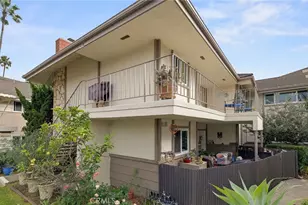
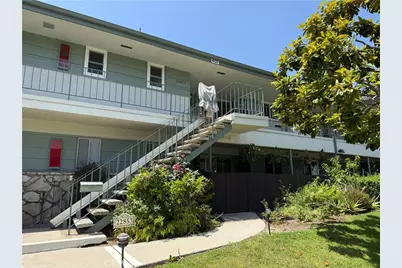
Come see this Gorgeous Unit with an Incredibly Rare 3-car garage. A very Convenient exterior Stair Chair, effortlessly takes you up (and down) the stairs to this Large, Sun-Drenched condo that offers premium privacy and beautiful views. The thoughtfully designed interior maximizes comfort and flow. In Unit Laundry, New Shaker Cabinets, Butler's Pantry, Plantation Shutters, New Carpeting, Lovingly Restored Parquet Flooring, Three private Balconies perfect for indoor, outdoor relaxation. Newer Appliances, Built-In Cabinets and Book Shelves throughout, a Convertible Den can be a Second Bedroom or Office, Pull Down Stairs to the Attic with even more storage.
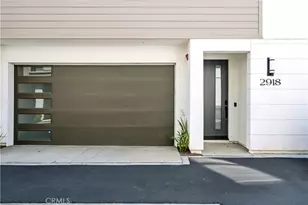
CAR BUFFS, Bring your Vintage Mustang, Corvette or Dream Car as this unit includes a 3-Car Garage providing unparalleled storage, and parking space that is nearly impossible to find in condo living. New Horizons is a vibrant, active community surrounded by manicured grounds and gorgeous mature trees. Amenities include: Two heated Pools, Fitness Center, Sauna, and Spa, Tennis and Pickle-Ball Courts. Hobbyists and & Creative types will enjoy the fully equipped Ceramics and Art studios and fully operational Woodworking Shop. Last but certainly not least a beautifully designed 9-Hole Par Three Golf Course. New Horizons offers 55+ Resort Living at its Finest. Come live the life you've always dreamed of.
Full Property Details
Full Property Details for 22853 Nadine #B
General
- Price: $628,888
- HOA FEE: $560/month
- Status: Active
- Type: Condo
- Source: MRMLS
- MLS ID: SB26128354
- Updated: 8/9/2026
- Days on Market: 56 days
- Added to Site: 56 day(s) ago
Interior
- Rooms/Areas: Walk-In Closet, Dressing Area, Bonus Room, Main Floor Primary Bedroom, Kitchen, Living Room, Primary Suite, Den
- Interior Features: Built-in Features, Living Room Balcony, Pantry
- Fireplace: Yes
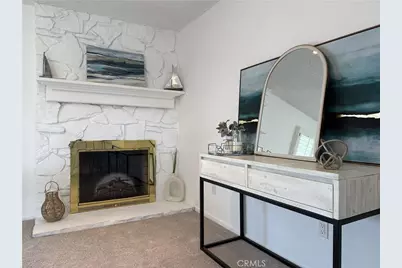
- Fireplace(s): Electric, Wood Burning, Living Room
- Eating Areas: Breakfast Counter/Bar, Area
- Appliances: 6 Burner Stove, Microwave, Refrigerator, Dishwasher
- Flooring: Wood
Rooms
Bathrooms
- Total Bathrooms: 2
- Full Bathrooms: 2
Bedrooms
- Total Bedrooms: 1
Other Rooms
- Laundry: Inside
Additional Information
- Shared Amenities: Maintenance Grounds, Trash, Clubhouse, Billiard Room, Sauna, Golf Course, Earthquake Insurance, Pool, Paddle Tennis, Storage, Outdoor Cooking Area, Picnic Area, Recreation Room, Barbecue, Controlled Access, Spa/Hot Tub, Call for Rules, Water, Maintenance Front Yard, Pets Permitted, Banquet Facilities, Gym/Exercise Room, Pickleball, Management, Tennis Court(s), Card Room, Meeting Room, Pest Control
- Pool Description: Association, In-Ground, Fenced, Exercise Pool, Filtered, Community, Heated, Gunite
- Spa Description: Association, In-Ground, Community, Heated, Gunite
Exterior
- Deck/Patio: Covered, Front Porch, Patio, Rear Porch, Deck
Parking
- Garage: Yes
- Garage Spaces: 3
- Parking: Garage, Garage (Three Doors), Guest, Private, Garage Door Opener, Parking Space, Oversized
Location
- County: Los Angeles
- Driving Directions: Maple to Nadine Circle West side of street Bldg 407 bldg # on facia boards. Middle Unit
School Information
- School District: Torrance Unified
Community
- Community Features: Gutters, Curbs, Golf, Street Lights, Sidewalks, Suburban
- Assoc. Name: PMP
Heating & Cooling
- Cooling Type: None
- Heating Type: Zoned
Utilities
- Sewer: Public Sewer
- Water: Public
Structural Information
- Architectural Style: Mid Century Modern
- Structure Type: Condominium
- Construction: Wood Siding, Stucco
- Foundation: Slab
- Roof: Metal
- Common Walls: 2 Common Walls (or More)
- Windows: Shutters, Double-Pane Windows
- Doors: Sliding Doors
- Disability Access: None
- Entry Location: ground
- Stories/Levels: One
- Stories Description: One
- Square Feet: 1,117
- Sq. Ft. Source: Assessor
- Year Built: 1963
- Year Built Source: Assessor
- Property Condition: Turnkey
Unit Information
- Units in Complex: 600
Additional Structures
- Other Structures: Second Garage
Lot Features
- Property View: Park/Greenbelt, Hills, Golf Course, Peek-a-Boo
- Lot Size (Acres): 11.1347
- Lot Size (Sq. Ft.): 485,028
- Lot Size Source: Assessor
- Irrigation System: Sprinkler System
- Lot Description: Sprinklers in Front, Landscaped, Sprinkler System
- Fencing (Description): Wood, Wrought Iron
Financial Considerations
- Price Per Sq. Ft.: $563.02
- Association Fee: $560
- Assoc Fee Freq.: Monthly
Disclosures and Reports
- Special Conditions: Standard
Listed by Nick Blaney, Broker, Nicholas Blaney

Get Pre-Approved Today
Schools
Schools serving 22853 Nadine #B
School District:Torrance Unified School District
| Name | Grades | Distance |
|---|---|---|
Hickory Elementary School 2800 West 227th Street, Torrance, CA 90505 | K-5 | 0.4 mi |
Madrona Middle School 21364 Madrona Avenue, Torrance, CA 90503 | 6-8 | 1 mi |
Torrance High School 2200 West Carson Street, Torrance, CA 90501 | 9-12 | 1.5 mi |
Disclaimer:
School attendance boundaries provided by ATTOM Data Solutions and are for reference only. Contact the school directly to verify enrollment eligibility.
Price & Sales History for 22853 Nadine #B
Date
Details
Price
Change
Source
8/09/2026
Price Reduced
$628,888
-1.58%
MLS
6/17/2026
Listed
$639,000
145.77%
MLS
3/20/2003
Sold
$260,000
—
Public Record
Disclaimer: Historical sales information is derived from public records provided by the county offices. Information is not guaranteed and should be independently verified.
Tax History
Tax History for 22853 Nadine #B
Year
Property Taxes
Change
Tax Assessment
Change
2025
$2,300
2%
$184,170
2%
2024
$2,260
2%
$180,560
2%
2023
$2,222
1%
$177,020
2%
2022
$2,192
2%
$173,550
2%
2021
$2,145
1%
$170,148
1%
2020
$2,114
1%
$168,404
2%
2019
$2,084
4%
$165,103
2%
2018
$1,999
2%
$161,867
2%
2017
$1,958
3%
$158,694
2%
2016
$1,901
2%
$155,583
2%
2015
$1,860
2%
$153,247
2%
2014
$1,821
2%
$150,246
—
2013
$1,794
—
$149,568
—
Disclaimer: Historical tax information is derived from public records provided by the county offices. Information is not guaranteed and should be independently verified.
Estimate the Cost
Estimate the Cost for 22853 Nadine #B
22853 Nadine #B, Torrance, CA 90505 (MLS# SB26128354) is a Condo property with 1 bedroom and 2 full bathrooms. 22853 Nadine #B is currently listed for $628,888 and was received on June 17, 2026. Want to learn more about 22853 Nadine #B? Do you have questions about finding other Condo real estate for sale in Torrance? You can browse all Torrance real estate or contact a Coldwell Banker agent to request more information.