This is a carousel with tiles that activate property listing cards. Use the previous and next buttons to navigate.
1/33
$695,000 Sale Pending
This is a carousel with tiles that activate property listing cards. Use the previous and next buttons to navigate.
1/33
Property Description
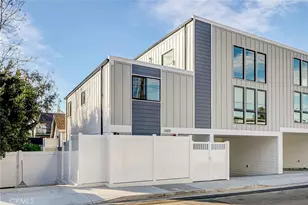
Perfect for those who want a resort lifestyle without the maintenance! This 3BR/2BA tri-level townhouse in the private gated Village Square Community offers the ultimate "staycation" feel. Just steps from your door, you can play tennis, swim in a large pool, or relax in the spa... enjoying all the perks of a backyard paradise without the yard work.
Home Features:
Featuring a BRAND NEW HVAC May 2026!
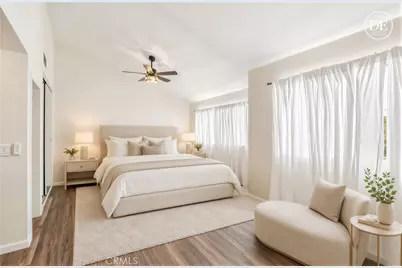
Large Bedrooms: The primary suite is a true standout with vaulted ceilings, an ensuite bathroom, and two closets (including a walk-in). The second bedroom is also spacious and features its own large walk-in closet.
Light & Airy: This tri-level floor plan feels open and bright, highlighted by vaulted ceilings and fresh updates throughout.
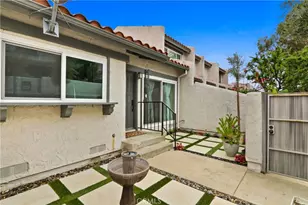
Private Patio: Enter through your own enclosed patio with a small garden; a perfect spot for morning coffee or outdoor lounging.
Parking & Laundry: Includes a large two-car garage, with a dedicated laundry area and direct access.
Community & Location:
Resort Amenities: Access to a heated pool, spa, tennis courts, and beautifully landscaped walking paths.
Concessions: Seller offering concessions for closing costs or rate buy-downs.
Commuter's Dream: Rapid access to the 110 and 405 freeways, plus nearby Old Torrance, South Bay shopping, and dining.
Full Property Details
Full Property Details for 23313 Sesame
General
- Price: $695,000
- HOA FEE: $340/month
- Status: Pending
- Type: Townhouse
- Source: MRMLS
- MLS ID: OC26108535
- Updated: 7/12/2026
- Added to Site: 45 day(s) ago
Interior
- Rooms/Areas: Walk-In Closet, Primary Bedroom, Attic, All Bedrooms Up, Kitchen, Living Room, Primary Bathroom
- Interior Features: Quartz Counters, High Ceilings, Ceiling Fan(s), 2 Staircases
- Fireplace(s): None
- Eating Areas: Dining Room
- Appliances: Gas Water Heater, Gas Range, Dishwasher
- Flooring: Laminate
Rooms
Bathrooms
- Total Bathrooms: 2
- Full Bathrooms: 2
Bedrooms
- Total Bedrooms: 3
Other Rooms
- Laundry: Gas Dryer Hookup, In Garage, Washer Hookup
Additional Information
- Shared Amenities: Water, Pickleball, Maintenance Front Yard, Tennis Court(s), Pool, Trash, Spa/Hot Tub
- Pool Description: Association, In-Ground, Fenced, Community, Heated
- Spa Description: Association, In-Ground, Heated
Exterior
- Deck/Patio: Front Porch, Brick, Concrete, Enclosed, Open Patio
Parking
- Garage: Yes
- Garage Spaces: 2
- Parking: Garage, Paved, Garage (Direct Access), Garage Faces Rear, Private, Garage Door Opener, Garage (Two Doors)
Location
- County: Los Angeles
- Driving Directions: Sepulveda Blvd exit off the 110 freeway, right on Vermont Ave, Right on Coriander curves left onto Sesame Street.
School Information
- School District: Los Angeles Unified
Community
- Community Features: Gutters, Street Lights, Sidewalks, Suburban
- Assoc. Name: C/O Management Professionals Inc
Heating & Cooling
- Cooling Type: Central Air
- Heating Type: Central
Utilities
- Sewer: Public Sewer
Structural Information
- Structure Type: Townhouse
- Construction: Stucco, Drywall Walls
- Foundation: Raised
- Roof: Asphalt
- Common Walls: 1 Common Wall
- Windows: Tinted Windows, Stained Glass, Screens
- Disability Access: None
- Entry Location: 1
- Stories/Levels: Three Or More
- Stories Description: Three Or More
- Square Feet: 1,363
- Sq. Ft. Source: Assessor
- Year Built: 1974
- Year Built Source: Other
- Property Condition: Turnkey
Unit Information
- Units in Complex: 74
Lot Features
- Property View: None
- Lot Size (Acres): 4.1903
- Lot Size (Sq. Ft.): 182,528
- Lot Size Source: Assessor
- Zoning: LCRPD500032U
- Lot Description: Landscaped, Near Public Transit
- Fencing (Description): Stucco Wall
Financial Considerations
- Price Per Sq. Ft.: $509.9
- Association Fee: $340
- Assoc Fee Freq.: Monthly
Disclosures and Reports
- Special Conditions: Standard
Listed by eXp Realty of Southern California, Inc, Maria Blanco
Get Pre-Approved Today
Schools
Schools serving 23313 Sesame
School District:Los Angeles Unified School District
| Name | Grades | Distance |
|---|---|---|
Caroldale Learning Community School 22424 Caroldale Avenue, Carson, CA 90745 | K-8 | 0.7 mi |
Carson Senior High School 22328 Main Street, Carson, CA 90745 | 9-12 | 1.1 mi |
Academies Of Education And Empowerment At Carson High 22328 Main Street, Carson, CA 90745 | 9-12 | 1.1 mi |
Academy Of Medical Arts At Carson High 22328 Main Street, Carson, CA 90745 | 9-12 | 1.1 mi |
Disclaimer:
School attendance boundaries provided by ATTOM Data Solutions and are for reference only. Contact the school directly to verify enrollment eligibility.
Price & Sales History for 23313 Sesame
Date
Details
Price
Change
Source
5/30/2026
Listed
$695,000
59.59%
MLS
2/21/2007
Sold
$435,500
—
Public Record
Disclaimer: Historical sales information is derived from public records provided by the county offices. Information is not guaranteed and should be independently verified.
Tax History
Tax History for 23313 Sesame
Year
Property Taxes
Change
Tax Assessment
Change
2025
$7,417
5%
$583,462
4%
2023
$7,082
5%
$560,808
2%
2022
$6,731
6%
$549,812
8%
2021
$6,331
3%
$511,000
5%
2020
$6,147
5%
$486,000
3%
2019
$5,848
14%
$472,000
16%
2018
$5,112
—
$406,000
—
2017
$5,097
13%
$406,000
13%
2016
$4,515
—
$359,000
—
2015
$4,500
-2%
$359,000
—
2014
$4,578
37%
$359,000
41%
2013
$3,339
—
$255,000
—
Disclaimer: Historical tax information is derived from public records provided by the county offices. Information is not guaranteed and should be independently verified.
Estimate the Cost
Estimate the Cost for 23313 Sesame
23313 Sesame, Torrance, CA 90502 (MLS# OC26108535) is a Townhouse property with 3 bedrooms and 2 full bathrooms. 23313 Sesame is currently listed for $695,000 and was received on May 30, 2026. Want to learn more about 23313 Sesame? Do you have questions about finding other Townhouse real estate for sale in Torrance? You can browse all Torrance real estate or contact a Coldwell Banker agent to request more information.