This is a carousel with tiles that activate property listing cards. Use the previous and next buttons to navigate.
1/1
$3,825
This is a carousel with tiles that activate property listing cards. Use the previous and next buttons to navigate.
1/1
Property Description
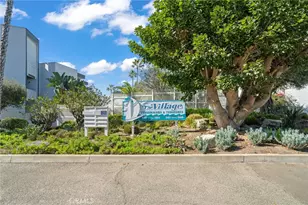
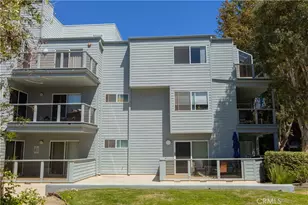
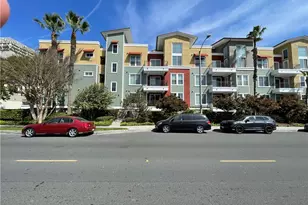
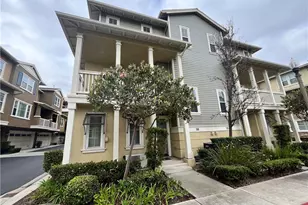
Welcome to The Foundry, a resort-style community ideally located in the heart of Torrance, directly across from Wilson Park. This top-floor unit stands out with 2 bedrooms + a versatile loft, 2 full baths, AC, and no one above. Freshly prepared for the market and filled with abundant natural light throughout the day, the home feels bright, warm, and inviting. The open floor plan offers comfortable everyday living, while the loft provides valuable additional space perfect for a home office, den, workout area, or guest space.
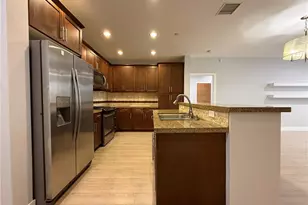
The open kitchen features granite countertops, ample cabinetry, and stainless steel appliances, and flows seamlessly into the living and dining areas. The sun-filled living room opens to a sunny balcony overlooking the pool, creating a relaxing spot for morning coffee or unwinding at the end of the day. Both bedrooms are generously sized, with the primary suite offering a walk-in closet and a spacious en-suite bathroom featuring a deep soaking tub, dual sinks, ample cabinetry, and a separate toilet area with a privacy door. Additional conveniences include in-unit laundry, two side-by-side parking spaces, and storage, and gas, water, and trash included in the rent.
The Foundry offers resort-style amenities including a sparkling pool and spa, outdoor fireplace, BBQ areas, cabanas, and beautifully maintained common areas. Just across the street, Wilson Park offers expansive green space, sports facilities, tennis courts, and Torrance's popular Farmers Market twice a week. Conveniently located near Del Amo Fashion Center, restaurants, shopping, and approximately 5 miles from the beach.
Enjoy bright, spacious living with the added flexibility of a loft, top-floor privacy, and resort-style amenities in a prime Torrance location.
Full Property Details
Full Property Details for 2349 Jefferson #321
General
- Rent: $3,825
- Status: Closed
- Type: Condo
- Source: MRMLS
- MLS ID: SB26178736
- Added to Site: 37 day(s) ago
Rental Information
- Lease/Rent Term: 12 Months
Interior
- Rooms/Areas: Walk-In Closet, Primary Bedroom, Entry, Main Floor Primary Bedroom, See Remarks, Kitchen, Living Room, Main Floor Bedroom, Loft, Primary Suite, Primary Bathroom
- Fireplace(s): None
- Eating Areas: Breakfast Counter/Bar, Dining Room, See Remarks, Area
- Appliances: Disposal, Microwave, Refrigerator, Gas Range, Gas Oven, Dishwasher
- Furnishings: Unfurnished
- Flooring: Tile, Carpet, See Remarks, Wood
Rooms
Bathrooms
- Total Bathrooms: 2
- Full Bathrooms: 2
Bedrooms
- Total Bedrooms: 2
Other Rooms
- Laundry: Inside, In Closet, See Remarks, Stackable, Washer Included, Dryer Included
Additional Information
- Shared Amenities: Pool, Spa/Hot Tub
- Pool Description: Association, Community
- Spa Description: Association, Community
Parking
- Garage: Yes
- Garage Spaces: 2
- Parking: Assigned, Community Structure, Automatic Driveway Gate, Gated, On-Site, Guest, Controlled Entrance, Side-by-Side
Location
- County: Los Angeles
- Driving Directions: East of Crenshaw Blvd, North of Sepulveda Blvd/Plaza Del Amo, directly across from Wilson Park
School Information
- School District: Torrance Unified
Community
- Mgmt. Company: Scott Management
Heating & Cooling
- Cooling Type: Central Air
- Heating Type: Central
Utilities
- Sewer: Public Sewer
- Water: Public
Structural Information
- Common Walls: 2 Common Walls (or More), No One Above
- Windows: Double-Pane Windows, Blinds
- Entry Floor Number: 1
- Entry Location: East Hallway
- Stories/Levels: One
- Stories Description: One
- Square Feet: 1,260
- Sq. Ft. Source: Assessor
- Year Built: 2008
Lot Features
- Property View: Courtyard, Pool
- Lot Size (Acres): 1.8714
- Lot Size (Sq. Ft.): 81,520
- Lot Size Source: Assessor
- Lot Description: Landscaped, Park Nearby
Financial Considerations
- Price Per Sq. Ft.: $3.04
- Security Deposit: $3,825
- Key Deposit: $100
- Terms: 12 Months
Disclosures and Reports
- Inclusions: Washer/Dryer, Refidgerator, Microwave, Stove, Dishwasher
Listed and Sold by Keller Williams Realty, Sammie Suda and Keller Williams Realty, Bryan Swindells

Schools
Schools serving 2349 Jefferson #321
School District:Torrance Unified School District
| Name | Grades | Distance |
|---|---|---|
Torrance Elementary School 2125 Lincoln Avenue, Torrance, CA 90501 | PK-5 | 0.3 mi |
J. H. Hull Middle School 2080 231st Street, Torrance, CA 90501 | 6-8 | 1 mi |
Torrance High School 2200 West Carson Street, Torrance, CA 90501 | 9-12 | 0.3 mi |
Disclaimer:
School attendance boundaries provided by ATTOM Data Solutions and are for reference only. Contact the school directly to verify enrollment eligibility.
Price History for 2349 Jefferson #321
Date
Details
Price
Change
Source
9/14/2026
Sold
$3,825
—
MLS
8/20/2026
Listed
$3,825
—
MLS
Disclaimer: Historical sales information is derived from public records provided by the county offices. Information is not guaranteed and should be independently verified.
2349 Jefferson #321, Torrance, CA 90501 (MLS# SB26178736) is a Condo property that was sold at $3,825 on September 14, 2026. Want to learn more about 2349 Jefferson #321? Do you have questions about finding other real estate for sale or rent in Torrance? You can browse all Torrance rentals or contact a Coldwell Banker agent to request more information.