This is a carousel with tiles that activate property listing cards. Use the previous and next buttons to navigate.
1/1
$1,092,835
This is a carousel with tiles that activate property listing cards. Use the previous and next buttons to navigate.
1/1
Property Description
2.25% ASSUMABLE VA LOAN •CALIFORNIA TOP DISTINGUISHED TORRANCE SCHOOLS
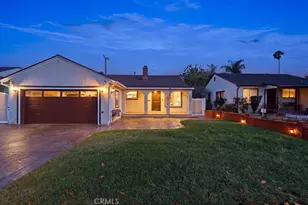
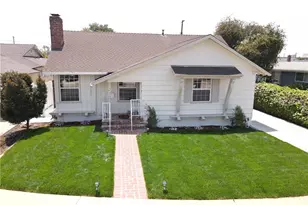
Prepare to fall in love! This meticulously updated, turnkey 3-bed, 2-bath gem offers the perfect blend of custom design, smart technology, and an outdoor paradise. Ideal for modern families, it feeds into the award-winning Torrance Unified School District.
Extensively upgraded since 2019 for ultimate luxury and peace of mind, major features include:
Infrastructure & Climate: New roof, copper plumbing, new dual-pane windows, blown-in attic insulation, tankless water heater, and multi-zone smart mini-split ACs.
Health & Tech: Premium whole-house water filtration/reverse osmosis system and a hardwired Lorex 10-camera security system.
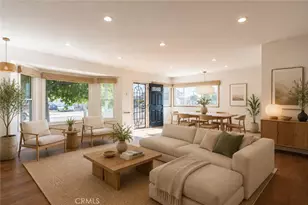
Interior: Original hardwood floors, 2-car garage, and indoor laundry. The stunning kitchen and laundry boast a premium copper farmhouse sink with elegant copper finishes. A spa-like bath with heated floors and bidet, while a versatile third bedroom is currently styled as a dream walk-in closet/office.
Backyard Oasis: An automated modern homestead! Features a custom entertaining deck + furniture, raised garden beds, a chicken coop, and lawn sprinklers-all on an automatic watering system. Includes a versatile bonus shed perfect for a home office, gym, or studio.
MILITARY / VA BUYERS: Take advantage of a rare, incredible opportunity to assume a VA loan at a 2.25% interest rate for massive monthly savings!
Pristine curb appeal and a seamless smart lifestyle await. Move in, unpack, and thrive!
Full Property Details
Full Property Details for 2410 W 180th St
General
- Sold For: $1,092,835
- Status: Closed
- Type: Single Family
- Source: MRMLS
- MLS ID: SB26118140
- Added to Site: 70 day(s) ago
Interior
- Rooms/Areas: Laundry, All Bedrooms Down, Kitchen, Living Room, Den
- Interior Features: Crown Molding, Wired for Data, Copper Plumbing (Partial), Home Automation System, Ceiling Fan(s), Recessed Lighting, Open Floorplan, Granite Counters
- Fireplace: Yes
- Fireplace(s): Wood Burning, Living Room
- Eating Areas: Dining Room
- Appliances: Refrigerator, Tankless Water Heater, Water Softener, Range Hood, Icemaker, Water Purifier, Gas Range, Water Line to Refrigerator, Gas Oven, Dishwasher
- Flooring: Wood
Rooms
Bathrooms
- Total Bathrooms: 2
- Full Bathrooms: 2
Bedrooms
- Total Bedrooms: 3
Other Rooms
- Laundry: Inside, Gas Dryer Hookup, Individual Room, Washer Hookup, Washer Included, Dryer Included
Additional Information
- Pool Description: None
- Spa Description: None
Exterior
- Deck/Patio: Wood, Deck
Parking
- Garage: Yes
- Garage Spaces: 2
- Parking: Garage, Concrete, Public, Garage (Single Door), RV Hookups, Garage Faces Front, Driveway, Street
Location
- County: Los Angeles
- Driving Directions: Van Ness & 180th Street
- Direction Faces: South
School Information
- School District: Torrance Unified
Community
- Community Features: Street Lights, Storm Drains, Sidewalks
Heating & Cooling
- Cooling Type: ENERGY STAR Qualified Equipment
- Heating Type: Central
Utilities
- Sewer: Public Sewer
- Water: Public
Structural Information
- Architectural Style: Traditional, Modern
- Structure Type: Single Family Residence
- Construction: Brick, Concrete, Stucco, Drywall Walls
- Common Walls: No Common Walls
- Windows: Double-Pane Windows, Blinds
- Entry Location: South
- Stories/Levels: One
- Stories Description: One
- Square Feet: 1,215
- Sq. Ft. Source: Assessor
- Year Built: 1956
- Year Built Source: Assessor
- Property Condition: Updated/Remodeled
Additional Structures
- Other Structures: Shed(s)
Lot Features
- Property View: Neighborhood
- Lot Size (Acres): 0.1238
- Lot Size Source: Public Records
- Irrigation System: Sprinkler System
- Lot Description: Sprinklers in Front, Level with Street, 0-1 Unit/Acre, Park Nearby, Drip Sprinkler System, Front Yard, Garden, Sprinkler System, Back Yard, Lawn, Sprinklers in Rear, Yard
- Fencing (Description): Brick
Financial Considerations
- Price Per Sq. Ft.: $899.45
Disclosures and Reports
- Special Conditions: Standard
- Inclusions: Kitchen appliances: range, refrigerator, washer + dryer, Lorex home security system, Nest thermostat system, custom patio furniture, chicken coup, raised garden beds.
Listed by Century 21 Coastal Properties, Marcela Paez
Sold by Compass, Yonathan Canete Baltazar and Compass, Jesse Ramos

Get Pre-Approved Today
Schools
Schools serving 2410 W 180th St
School District:Torrance Unified School District
| Name | Grades | Distance |
|---|---|---|
Arlington Elementary School 17800 Van Ness Avenue, Torrance, CA 90504 | PK-5 | 0.2 mi |
Casimir Middle School 17220 Casimir Avenue, Torrance, CA 90504 | 6-8 | 0.4 mi |
North High School, Torrance, CA 3620 West 182nd Street, Torrance, CA 90504 | 9-12 | 0.9 mi |
Disclaimer:
School attendance boundaries provided by ATTOM Data Solutions and are for reference only. Contact the school directly to verify enrollment eligibility.
Price & Sales History for 2410 W 180th St
Date
Details
Price
Change
Source
7/28/2026
Sold
$1,092,835
8.2%
MLS
6/11/2026
Listed
$1,010,000
—
MLS
Disclaimer: Historical sales information is derived from public records provided by the county offices. Information is not guaranteed and should be independently verified.
2410 W 180th Street, Torrance, CA 90504 (MLS# SB26118140) is a Single Family property that was sold at $1,092,835 on July 28, 2026. Want to learn more about 2410 W 180th Street? Do you have questions about finding other Single Family real estate for sale in Torrance? You can browse all Torrance real estate or contact a Coldwell Banker agent to request more information.