This is a carousel with tiles that activate property listing cards. Use the previous and next buttons to navigate.
1/4
$1,699,000
This is a carousel with tiles that activate property listing cards. Use the previous and next buttons to navigate.
1/4
Property Description
Exceptional Walteria Living
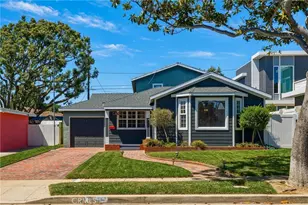
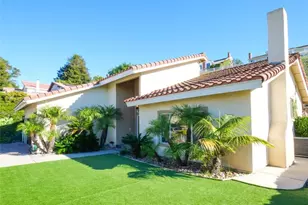
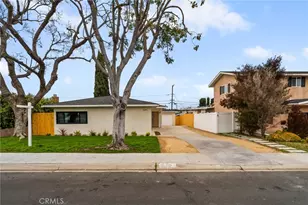
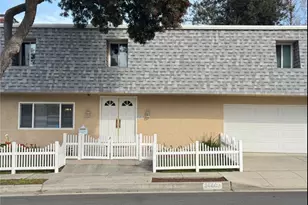
Beautifully remodeled with approximately 2,482 sqft of living space on a 5,994 sqft lot. The property features a new permitted addition to the remodeled main residence, a permitted attached ADU, and a separate permitted JADU with separate addresses.
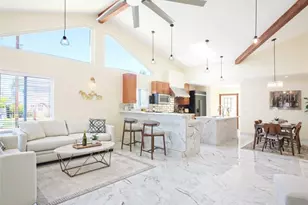
Inside, soaring ceilings and abundant natural light create a bright, welcoming atmosphere. The open-concept design centers around a stunning kitchen with a dramatic waterfall island, brand-new appliances, and refined designer finishes, creating an ideal setting for everyday living and entertaining.
Recent upgrades include new electrical, new plumbing, new windows, central air conditioning, smart home features, and quality craftsmanship throughout.
Located in the highly desirable Walteria neighborhood within the award-winning Torrance Unified School District, just minutes from parks, shopping, dining, and the South Bay beaches.
Full Property Details
Full Property Details for 24812 Pitcairn Way
General
- Price: $1,699,000
- Status: Active
- Type: Single Family
- Source: MRMLS
- MLS ID: SB26149417
- Updated: 8/23/2026
- Days on Market: 48 days
- Added to Site: 48 day(s) ago
Interior
- Rooms/Areas: Walk-In Closet, Primary Bedroom, Laundry, Bonus Room, All Bedrooms Down, Office, Main Floor Primary Bedroom, Kitchen, Living Room, Family Room, Primary Suite, Primary Bathroom
- Interior Features: Beamed Ceilings, Bar, Built-in Features, High Ceilings, Recessed Lighting, Open Floorplan, Storage, Copper Plumbing (Full), Cathedral Ceiling(s)
- Fireplace: Yes
- Fireplace(s): Electric, Living Room
- Eating Areas: Breakfast Counter/Bar, Family Kitchen, In Living Room, Dining Room, In Kitchen, In Family Room
- Appliances: Gas Water Heater, Tankless Water Heater, Water Heater Central, Gas Cooktop, Water Line to Refrigerator, Icemaker, Range Hood, Refrigerator, Freezer, Gas Range, Disposal, 6 Burner Stove, Dishwasher, Microwave, Water Heater
- Flooring: Tile
Rooms
Bathrooms
- Total Bathrooms: 4
- Full Bathrooms: 4
Bedrooms
- Total Bedrooms: 4
Other Rooms
- Laundry: Inside, Individual Room, Stackable, Washer Included, Dryer Included
Additional Information
- Pool Description: None
Exterior
- Deck/Patio: Wood, Patio
Parking
- Parking: Driveway Up Slope From Street, Converted Garage, Driveway
Location
- County: Los Angeles
- Driving Directions: From Pacific Coast Hwy, turn right on Madison St, turn left on Newton St and turnleft again on Pitcairn Way
School Information
- School District: Torrance Unified
- High School: SOUTH
Community
- Community Features: Street Lights, Sidewalks
Heating & Cooling
- Cooling Type: Electric, Central Air
- Heating Type: Fireplace(s), Natural Gas, Electric, Forced Air, Central
Utilities
- Sewer: Public Sewer
- Water: Public
Structural Information
- Structure Type: Single Family Residence
- Construction: Concrete, Stucco, Glass, Drywall Walls
- Common Walls: 2 Common Walls (or More)
- Windows: Skylight(s)
- Doors: Sliding Doors, Panel Doors
- Entry Location: Main Level
- Stories/Levels: One
- Stories Description: One
- Square Feet: 2,482
- Sq. Ft. Source: Assessor
- Year Built: 1950
- Year Built Source: Assessor
- Property Condition: Repairs (Major), Under Construction, Building Permit, Fixer, Additions/Alterations, Repairs (Cosmetic), Updated/Remodeled
Additional Structures
- Other Structures: Attached Guesthouse, Shed(s)
Lot Features
- Property View: Trees/Woods
- Lot Size (Acres): 0.1376
- Lot Size (Sq. Ft.): 5,994
- Lot Size Source: Assessor
- Irrigation System: Sprinkler System
- Lot Description: Sprinklers in Front, Cul-de-Sac, Level with Street, Landscaped, Near Public Transit, 2-5 Units/Acre, Front Yard, Garden, Manual Sprinklers, Yard
- Fencing (Description): Vinyl, New Condition, Privacy
Financial Considerations
- Price Per Sq. Ft.: $684.53
Disclosures and Reports
- Special Conditions: Standard
Listed by Keller Williams Realty, Maryam Hedayati

Get Pre-Approved Today
Schools
Schools serving 24812 Pitcairn Way
School District:Torrance Unified School District
| Name | Grades | Distance |
|---|---|---|
Walteria Elementary School 24456 Madison Street, Torrance, CA 90505 | K-5 | 0.3 mi |
Edward J. Richardson Middle School 23751 Nancylee Lane, Torrance, CA 90505 | 6-8 | 1.7 mi |
South High School, Torrance, CA 4801 Pacific Coast Highway, Torrance, CA 90505 | 9-12 | 1.5 mi |
Disclaimer:
School attendance boundaries provided by ATTOM Data Solutions and are for reference only. Contact the school directly to verify enrollment eligibility.
Price & Sales History for 24812 Pitcairn Way
Date
Details
Price
Change
Source
7/09/2026
Listed
$1,699,000
139.3%
MLS
6/01/2018
Sold
$710,000
—
Public Record
Disclaimer: Historical sales information is derived from public records provided by the county offices. Information is not guaranteed and should be independently verified.
Tax History
Tax History for 24812 Pitcairn Way
Year
Property Taxes
Change
Tax Assessment
Change
2025
$9,226
4%
$807,854
4%
2023
$8,908
1%
$776,486
2%
2022
$8,788
2%
$761,261
2%
2021
$8,632
2%
$746,335
1%
2020
$8,502
1%
$738,683
2%
2019
$8,380
517%
$724,200
602%
2018
$1,359
2%
$103,126
2%
2017
$1,330
3%
$101,105
2%
2016
$1,289
2%
$99,123
2%
2015
$1,261
2%
$97,635
2%
2014
$1,239
2%
$95,723
—
2013
$1,218
—
$95,292
—
Disclaimer: Historical tax information is derived from public records provided by the county offices. Information is not guaranteed and should be independently verified.
Estimate the Cost
Estimate the Cost for 24812 Pitcairn Way
24812 Pitcairn Way, Torrance, CA 90505 (MLS# SB26149417) is a Single Family property with 4 bedrooms and 4 full bathrooms. 24812 Pitcairn Way is currently listed for $1,699,000 and was received on July 09, 2026. Want to learn more about 24812 Pitcairn Way? Do you have questions about finding other Single Family real estate for sale in Torrance? You can browse all Torrance real estate or contact a Coldwell Banker agent to request more information.