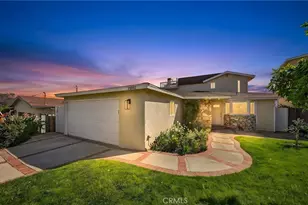
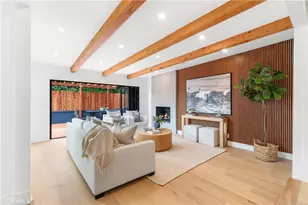
Full Property Details for 2510 Highcliff Dr
General
- Sold For: $1,685,000
- Status: Closed
- Type: Single Family
- Source: MRMLS
- MLS ID: SB26147605
- Added to Site: 103 day(s) ago
Interior
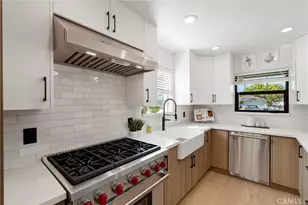
- Rooms/Areas: Entry, Separate Family Room, Walk-In Pantry, Office, Kitchen, Family Room, Den
- Interior Features: Crown Molding, Block Walls, High Ceilings, Ceiling Fan(s), Pantry, Recessed Lighting, Open Floorplan, Storage, Copper Plumbing (Full), Wired for Sound, Granite Counters
- Fireplace: Yes
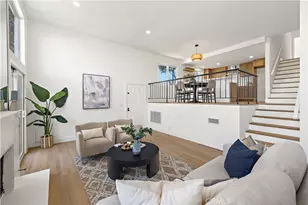
- Fireplace(s): Wood Burning, Gas Starter, Living Room, Family Room
- Eating Areas: Breakfast Counter/Bar, Dining Room
- Appliances: Gas Cooktop, Refrigerator, Electric Oven, Dishwasher
- Flooring: Wood
Rooms
- Total Bathrooms: 3
- Full Bathrooms: 3
- Laundry: Inside, Gas Dryer Hookup, In Closet
Additional Information
- Pool Description: None
- Spa Description: None
Exterior
- Deck/Patio: Brick, See Remarks, Open Patio, Patio
Parking
- Garage: Yes
- Garage Spaces: 2
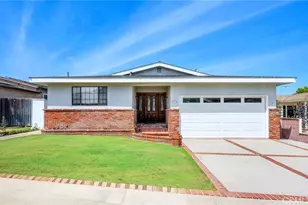
- Parking: Garage Faces Front, Garage Door Opener
Location
- County: Los Angeles
- Driving Directions: Crenshaw to Crest, then turn right on Ridgeland Rd, then turn left on Highcliff
School Information
- School District: Torrance Unified
- Elementary School: WALTER
- Middle School: RICHAR
- High School: SOUTH
Community
- Community Features: Storm Drains, Park
Heating & Cooling
- Cooling Type: None
- Heating Type: Forced Air, Central
Utilities
- Sewer: Public Sewer
- Water: Public
Structural Information
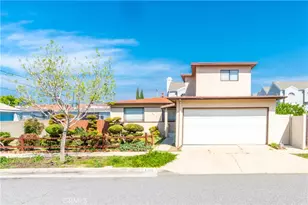
- Structure Type: Single Family Residence
- Construction: Wood Siding, Stucco
- Foundation: Raised, Slab
- Roof: Composition
- Common Walls: No Common Walls
- Windows: Double-Pane Windows
- Doors: Sliding Doors
- Entry Location: 1
- Stories/Levels: Two
- Stories Description: Two
- Square Feet: 2,373
- Sq. Ft. Source: Assessor
- Year Built: 1955
- Year Built Source: Assessor
- Property Condition: Turnkey, Updated/Remodeled
Additional Structures
- Other Structures: Storage
Lot Features
- Property View: None
- Lot Size (Acres): 0.1325
- Lot Size Source: Assessor
- Irrigation System: Sprinkler System
- Lot Description: Sprinklers Timer, 0-1 Unit/Acre, Park Nearby, Lawn, Landscaped, Sprinklers in Rear, Sprinkler System, Level with Street, Front Yard, Irregular Lot, Back Yard, Cul-de-Sac, Level, Sprinklers in Front, Lot 6500-9999
- Fencing (Description): Block
Financial Considerations
- Price Per Sq. Ft.: $710.07
Disclosures and Reports
- Special Conditions: Standard
Listed by Estate Properties, Lee Knickerbocker
Sold by Safa Real Estate, Tom Safa