This is a carousel with tiles that activate property listing cards. Use the previous and next buttons to navigate.
1/1
$750,000
This is a carousel with tiles that activate property listing cards. Use the previous and next buttons to navigate.
1/1
Property Description
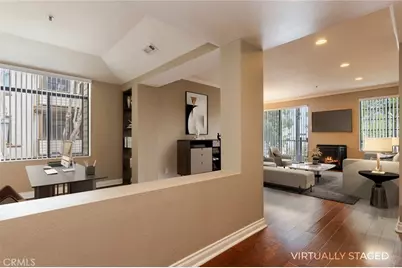
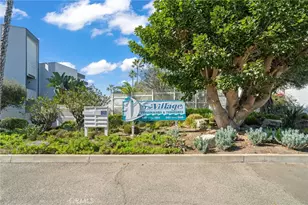
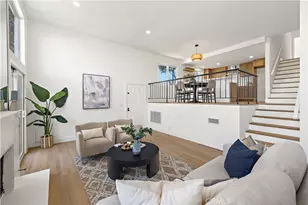
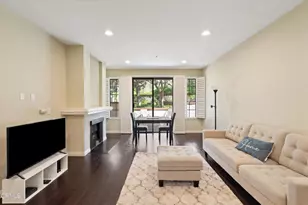
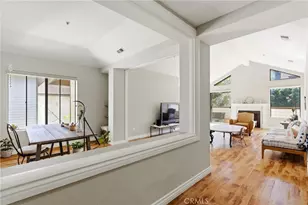
Welcome to Windemere on the Green, an exclusive, gated oasis in the heart of Torrance. This beautifully updated 2-bedroom + office, end-unit condo offers approximately 1,385 sq. ft. (per Assessor) of bright, open living space filled with natural light. Step inside to find wood laminate flooring throughout the main living areas and a remodeled kitchen and baths featuring sleek stone countertops and modern finishes. The open floor plan seamlessly connects the living, dining, and flexible office/library space-perfect for today's lifestyle. Enjoy true indoor-outdoor living as you step onto your private balcony from both the living and dining rooms-ideal for morning coffee or evening relaxation. The primary suite offers dual "his and her" closets and a spa-style ensuite bath with dual sinks, a walk-in shower, and a privacy door for the toilet area. The second bedroom includes a custom closet organizer, mirrored wardrobe doors, and a ceiling fan for comfort and style. Laundry inside and a storage closet on the balcony and 2 side-by-side parking spaces conveniently located in the subterranean community garage directly across from the elevator are included with the unit. Windemere is renowned for its resort-style amenities, including: 2 sparkling swimming pools and a jacuzzi/spa, a clubhouse with kitchen, pool table, and ping pong-perfect for gatherings, a lap pool, racquetball courts and gym/exercise room, all conveniently located near the unit, lush, landscaped grounds with walking paths, BBQ areas, and tranquil seating spaces for outdoor enjoyment. This prime South Bay location offers award-winning Torrance Schools, easy access to public transportation, and proximity to shopping, dining, and popular coffee and boba shops. You're also just minutes from Redondo Beach Pier and the coastal lifestyle the area is famous for. With its combination of comfort, privacy, and luxury amenities-plus an unbeatable location next to Wilson Park-Windemere on the Green is more than just a place to live. It's an opportunity to make it your FOREVER HOME...
Full Property Details
Full Property Details for 2559 Plaza del Amo #201
General
- Sold For: $750,000
- HOA FEE: $606/month
- Status: Closed
- Type: Condo
- Source: MRMLS
- MLS ID: SB26073367
- Added to Site: 301 day(s) ago
Interior
- Rooms/Areas: Primary Bedroom, All Bedrooms Down, Office, Main Floor Primary Bedroom, Foyer, Kitchen, Living Room, Primary Bathroom
- Interior Features: Crown Molding, Balcony, Unfurnished, Elevator, High Ceilings, Ceiling Fan(s), Pantry, Living Room Deck Attached, Recessed Lighting, Storage
- Fireplace: Yes
- Fireplace(s): Gas, Gas Starter, Living Room
- Eating Areas: Area
- Appliances: Gas Cooktop, Disposal, Refrigerator, Self Cleaning Oven, Gas Range, Gas Oven, Dishwasher
- Flooring: Tile, Laminate
Rooms
Bathrooms
- Total Bathrooms: 2
- Full Bathrooms: 2
Bedrooms
- Total Bedrooms: 2
Other Rooms
- Laundry: Inside, In Closet
Additional Information
- Shared Amenities: Maintenance Grounds, Sewer, Security, Trash, Clubhouse, Billiard Room, Sauna, Pool, Sport Court, Racquetball, Recreation Room, Barbecue, Spa/Hot Tub, Call for Rules, Water, Pet Rules, Pets Permitted, Banquet Facilities, Gym/Exercise Room, Management, Meeting Room, Insurance, Guard
- Pool Description: Association, In-Ground, Filtered, Community, Lap, Heated
Exterior
- Deck/Patio: Covered, Patio
Parking
- Garage: Yes
- Garage Spaces: 2
- Parking: Garage, Assigned, Community Structure, Subterranean, Parking Space
Location
- County: Los Angeles
- Driving Directions: Plaza Del Amo West of Crenshaw across from Wilson Park
School Information
- School District: Torrance Unified
Community
- Community Features: Gutters, Curbs, Street Lights, Sidewalks
- Assoc. Name: Horizon
Heating & Cooling
- Cooling Type: Central Air
- Heating Type: Central
Utilities
- Sewer: Sewer Paid
- Water: Public
Structural Information
- Architectural Style: Contemporary
- Structure Type: Condominium
- Common Walls: 1 Common Wall
- Windows: Blinds
- Disability Access: No Interior Steps, Parking
- Entry Location: 1
- Stories/Levels: One
- Stories Description: One
- Square Feet: 1,385
- Sq. Ft. Source: Assessor
- Year Built: 1984
- Year Built Source: Assessor
- Property Condition: Turnkey, Updated/Remodeled
Lot Features
- Property View: None
- Lot Size (Acres): 2.9679
- Lot Size Source: Assessor
- Lot Description: Near Public Transit, Park Nearby
Financial Considerations
- Price Per Sq. Ft.: $541.52
- Association Fee: $606
- Assoc Fee Freq.: Monthly
Disclosures and Reports
- Special Conditions: Standard
Listed by Berkshire Hathaway HomeServices California Properties, Donna Sugimoto
Sold by Century 21 Coastal Properties, Noel Meehan

Get Pre-Approved Today
Schools
Schools serving 2559 Plaza del Amo #201
School District:Torrance Unified School District
| Name | Grades | Distance |
|---|---|---|
Fern Elementary School 1314 Fern Avenue, Torrance, CA 90503 | K-5 | 0.5 mi |
Madrona Middle School 21364 Madrona Avenue, Torrance, CA 90503 | 6-8 | 0.9 mi |
Torrance High School 2200 West Carson Street, Torrance, CA 90501 | 9-12 | 0.6 mi |
Disclaimer:
School attendance boundaries provided by ATTOM Data Solutions and are for reference only. Contact the school directly to verify enrollment eligibility.
Price & Sales History for 2559 Plaza del Amo #201
Date
Details
Price
Change
Source
7/30/2026
Sold
$750,000
1.49%
MLS
4/17/2026
Listed
$739,000
—
MLS
Disclaimer: Historical sales information is derived from public records provided by the county offices. Information is not guaranteed and should be independently verified.
2559 Plaza Del Amo #201, Torrance, CA 90503 (MLS# SB26073367) is a Condo property that was sold at $750,000 on July 30, 2026. Want to learn more about 2559 Plaza Del Amo #201? Do you have questions about finding other Condo real estate for sale in Torrance? You can browse all Torrance real estate or contact a Coldwell Banker agent to request more information.