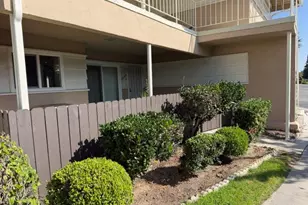
This is a carousel with tiles that activate property listing cards. Use the previous and next buttons to navigate.
1/1
$565,000
This is a carousel with tiles that activate property listing cards. Use the previous and next buttons to navigate.
1/1
Property Description
Resort-Style Living at Windermere on the Green
Experience the epitome of comfort and sophistication in this stunning residence located within the prestigious, gated community of Windermere on the Green. This beautifully updated condo offers a perfect blend of luxury and functionality, designed for those who appreciate high-end finishes and an active lifestyle
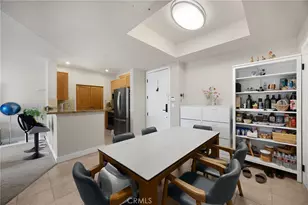
Spanning approximately 870 sq. ft. (per assessor), this spacious unit features a well-appointed 1-bedroom plus a versatile Den/Office. The modern, open-concept floor plan seamlessly connects the living, dining, and workspace areas, creating an airy and expansive feel.
Modern Flooring: Gorgeous, bright vinyl flooring flows throughout the main living areas and den, enhancing the natural light.
Designer Kitchen: Completely remodeled for the home chef, featuring elegant granite countertops, custom maple cabinetry with self-closing drawers, and ample storage space. Luxurious Bathrooms: Both bathrooms have been tastefully remodeled with quartz countertops and updated vanities. The primary bathroom features a contemporary walk-in shower.
Resort-Style Amenities:
Living at Windermere on the Green is like being on a permanent vacation. Residents enjoy exclusive access to a wealth of community features, including:
Two Sparkling Swimming Pools & Spas for relaxation.
Clubhouse: Fully equipped with a kitchen, pool table, and ping pong-perfect for entertaining.
Active Living: On-site racquetball courts and a comprehensive gym/exercise room.
This is a rare opportunity to own a turnkey home in one of the area's most sought-after gated communities.
Full Property Details
Full Property Details for 2567 Plaza del Amo #108
General
- Sold For: $565,000
- HOA FEE: $727/month
- Status: Closed
- Type: Condo
- Source: MRMLS
- MLS ID: SB26102531
- Added to Site: 105 day(s) ago
Interior
- Rooms/Areas: Primary Bedroom, All Bedrooms Down, Main Floor Primary Bedroom, Kitchen, Den, Primary Bathroom
- Interior Features: Quartz Counters, Open Floorplan, Granite Counters
- Fireplace: Yes
- Fireplace(s): Den
- Eating Areas: Breakfast Counter/Bar, Area
- Appliances: Microwave, Refrigerator, Gas Range, Dishwasher
- Flooring: Vinyl, Carpet
Rooms
Bathrooms
- Total Bathrooms: 2
- Full Bathrooms: 1
- Half Bathrooms: 1
Bedrooms
- Total Bedrooms: 1
Other Rooms
- Laundry: Gas Dryer Hookup, In Closet, Washer Hookup
Additional Information
- Shared Amenities: Racquetball, Spa/Hot Tub, Sauna, Water, Billiard Room, Pet Rules, Pool, Barbecue, Clubhouse, Hot Water, Trash, Gym/Exercise Room
- Pool Description: Association, Above-Ground
- Spa Description: Association, Above-Ground
Exterior
- Deck/Patio: Covered, Patio
Parking
- Garage: Yes
- Garage Spaces: 2
- Parking: Assigned, Subterranean, Guest, Side-by-Side
Location
- County: Los Angeles
- Driving Directions: Plaza Del Amo - West of Crenshaw Blvd
School Information
- School District: Torrance Unified
Community
- Community Features: Street Lights
- Assoc. Name: Horizon Management
Heating & Cooling
- Cooling Type: Central Air
- Heating Type: Forced Air, Central
Utilities
- Sewer: Public Sewer
- Water: Public
Structural Information
- Structure Type: Condominium
- Common Walls: 2 Common Walls (or More)
- Windows: Custom Covering
- Doors: Sliding Doors, Mirror Closet Door(s)
- Entry Location: 1W
- Stories/Levels: One
- Stories Description: One
- Square Feet: 870
- Sq. Ft. Source: Assessor
- Year Built: 1985
- Year Built Source: Assessor
- Property Condition: Turnkey
Lot Features
- Property View: None
- Lot Size (Acres): 2.9642
- Lot Size Source: Assessor
- Lot Description: Near Public Transit, Park Nearby
Green Features
- Energy Efficient: Thermostat
Financial Considerations
- Price Per Sq. Ft.: $649.43
- Association Fee: $727
- Assoc Fee Freq.: Monthly
Disclosures and Reports
- Special Conditions: Trust, Standard
Listed by Keller Williams Realty, Kayoko Inada
Sold by Starts Pacific Inc, Kenji Yoshioka

Get Pre-Approved Today
Schools
Schools serving 2567 Plaza del Amo #108
School District:Torrance Unified School District
| Name | Grades | Distance |
|---|---|---|
Fern Elementary School 1314 Fern Avenue, Torrance, CA 90503 | K-5 | 0.4 mi |
Madrona Middle School 21364 Madrona Avenue, Torrance, CA 90503 | 6-8 | 0.9 mi |
Torrance High School 2200 West Carson Street, Torrance, CA 90501 | 9-12 | 0.6 mi |
Disclaimer:
School attendance boundaries provided by ATTOM Data Solutions and are for reference only. Contact the school directly to verify enrollment eligibility.
Price & Sales History for 2567 Plaza del Amo #108
Date
Details
Price
Change
Source
7/30/2026
Sold
$565,000
-1.74%
MLS
6/26/2026
Price Reduced
$575,000
-4.01%
MLS
5/23/2026
Listed
$599,000
—
MLS
Disclaimer: Historical sales information is derived from public records provided by the county offices. Information is not guaranteed and should be independently verified.
2567 Plaza Del Amo #108, Torrance, CA 90503 (MLS# SB26102531) is a Condo property that was sold at $565,000 on July 30, 2026. Want to learn more about 2567 Plaza Del Amo #108? Do you have questions about finding other Condo real estate for sale in Torrance? You can browse all Torrance real estate or contact a Coldwell Banker agent to request more information.