This is a carousel with tiles that activate property listing cards. Use the previous and next buttons to navigate.
1/1
$1,305,000
This is a carousel with tiles that activate property listing cards. Use the previous and next buttons to navigate.
1/1
Property Description
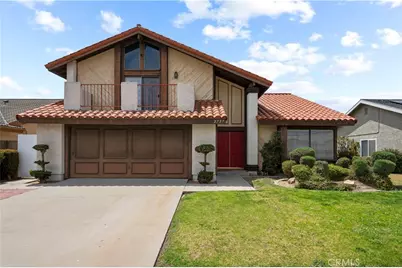
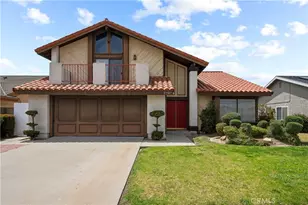
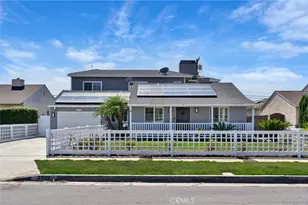
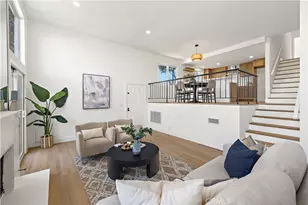
Incredible opportunity in a prime Torrance location on a spacious lot, featuring a 4-bed, 3-bath home filled with vintage charm and endless potential. The spacious floor plan features a distinctive split-level design, including a formal entry, formal living room, formal dining room, an inviting kitchen, a second eating area adjacent to the kitchen and a cozy step-down den with a vintage wet bar. The vaulted ceilings and large windows throughout the home bring in plenty of natural light and an abundance of warmth to the interior spaces. The lower level includes a den/ family room, an additional bedroom and bathroom, ideal for guests, extended family, a home office, or a perfect flex space. There's also a built-in bar area, adding even more charm and entertaining potential. These separate living spaces provide flexibility and are ideal for gathering, entertaining, and everyday living. The top level features the primary bedroom, two additional bedrooms, and two bathrooms - creating a comfortable and well-designed private retreat.
The spacious backyard provides a grassy open area perfect for lawn games and endless summer cookouts with friends and family at the patio. Overhead, warm string lights were thoughtfully hung throughout the space, casting a cozy ambient glow that transforms the backyard into an inviting retreat after sunset. Over the years, it has hosted countless memorable parties and gatherings, making it easy to imagine future celebrations and creating new memories.
In addition, the home features an attached 2 car garage, central heating, vaulted ceilings with exposed beams and strong bones for a functional layout that creates the perfect canvas for customization. Whether you envision a tasteful restoration, a modern redesign, or an expanded indoor-outdoor living experience, the possibilities are endless. This property offers a rare opportunity to restore, renovate, and reimagine a classic residence into a truly stunning home. Torrance offers a well-rounded mix of coastal living, shopping, recreation, and family-friendly amenities, making it one of the most desirable communities in the South Bay. Residents enjoy the proximity to beautiful beaches, local parks, excellent dining, and convenient access to Los Angeles and surrounding cities. Bring your vision - opportunities like this don't come often!
Full Property Details
Full Property Details for 2727 Orange Ave
General
- Sold For: $1,305,000
- Status: Closed
- Type: Single Family
- Source: MRMLS
- MLS ID: PV26105670
- Added to Site: 48 day(s) ago
Interior
- Rooms/Areas: Formal Entry, Primary Bedroom, Entry, Living Room, Primary Suite, Den, Primary Bathroom
- Interior Features: Wet Bar, Built-in Features, High Ceilings
- Fireplace: Yes
- Fireplace(s): Den
- Eating Areas: Dining Room, In Kitchen, Breakfast Nook
- Appliances: Gas Cooktop, Refrigerator, Range Hood, Dishwasher
- Flooring: Carpet, Laminate
Rooms
Bathrooms
- Total Bathrooms: 3
- Full Bathrooms: 1
- 3/4 Bathrooms: 2
Bedrooms
- Total Bedrooms: 4
Other Rooms
- Laundry: In Garage
Additional Information
- Pool Description: None
- Spa Description: None
Exterior
- Deck/Patio: Patio, Slab
Parking
- Garage: Yes
- Garage Spaces: 2
- Parking: Garage, Driveway
Location
- County: Los Angeles
- Driving Directions: Between Sepulveda Blvd and Santa Fe Ave
School Information
- School District: Torrance Unified
Community
- Community Features: Gutters, Curbs, Street Lights, Storm Drains, Sidewalks
Heating & Cooling
- Cooling Type: None
- Heating Type: Central
Utilities
- Sewer: Public Sewer
- Water: Public
Structural Information
- Architectural Style: Traditional
- Structure Type: Single Family Residence
- Roof: Spanish Tile
- Common Walls: No Common Walls
- Doors: Double-Door Entry
- Entry Location: Front Door
- Stories/Levels: Multi/Split
- Stories Description: Multi/Split
- Square Feet: 2,319
- Sq. Ft. Source: Assessor
- Year Built: 1977
- Year Built Source: Assessor
Lot Features
- Property View: None
- Lot Size (Acres): 0.147
- Lot Size Source: Assessor
- Lot Description: Landscaped, 0-1 Unit/Acre, Front Yard, Back Yard, Lawn
- Fencing (Description): Brick, Wrought Iron
Financial Considerations
- Price Per Sq. Ft.: $562.74
Disclosures and Reports
- Special Conditions: Trust, Standard
- Inclusions: Kitchen appliances
Listed by Compass, Lorena Andrade and Compass, Tadashi Kondo
Sold by Estate Properties, Hiroko Nishikawa Naumann

Get Pre-Approved Today
Schools
Schools serving 2727 Orange Ave
School District:Torrance Unified School District
| Name | Grades | Distance |
|---|---|---|
Torrance Elementary School 2125 Lincoln Avenue, Torrance, CA 90501 | PK-5 | 0.2 mi |
J. H. Hull Middle School 2080 231st Street, Torrance, CA 90501 | 6-8 | 0.5 mi |
Torrance High School 2200 West Carson Street, Torrance, CA 90501 | 9-12 | 0.5 mi |
Disclaimer:
School attendance boundaries provided by ATTOM Data Solutions and are for reference only. Contact the school directly to verify enrollment eligibility.
Price & Sales History for 2727 Orange Ave
Date
Details
Price
Change
Source
6/24/2026
Sold
$1,305,000
0.46%
MLS
5/28/2026
Listed
$1,299,000
—
MLS
Disclaimer: Historical sales information is derived from public records provided by the county offices. Information is not guaranteed and should be independently verified.
2727 Orange Avenue, Torrance, CA 90501 (MLS# PV26105670) is a Single Family property that was sold at $1,305,000 on June 24, 2026. Want to learn more about 2727 Orange Avenue? Do you have questions about finding other Single Family real estate for sale in Torrance? You can browse all Torrance real estate or contact a Coldwell Banker agent to request more information.