This is a carousel with tiles that activate property listing cards. Use the previous and next buttons to navigate.
1/1
$1,050,000
This is a carousel with tiles that activate property listing cards. Use the previous and next buttons to navigate.
1/1
Property Description
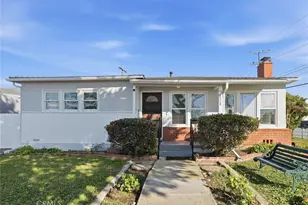
Welcome to this beautifully remodeled 3-bedroom home, where modern design, comfort, and style come together effortlessly.
From the moment you step inside, you're welcomed by a striking fireplace that serves as a warm, inviting focal point-setting the tone for the thoughtfully curated interior. The open-concept layout flows seamlessly into a chef-inspired kitchen, featuring elegant marble countertops protected by TuffSkin, an oversized island ideal for entertaining, and a stunning backsplash of handcrafted Moroccan Zellige tile that adds depth and character.
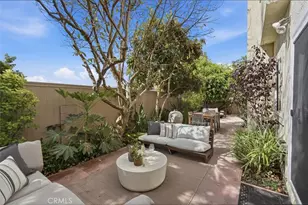
The fully renovated bathroom features a floating dual-sink vanity, Italian porcelain tile across the floor and accent wall, and layered lighting that elevates daily routines with a touch of luxury. Step outside to your own private oasis-an entertainer's dream. A custom-built Brazilian Ipe deck delivers unmatched durability and sleek style, creating the perfect setting to watch the game, host friends, or enjoy dinner under the stars. The expansive, sun-filled yard and paver patio completes the picture, offering the ideal backdrop for soaking in the Southern California sun.
This home is situated within the highly acclaimed Torrance Unified School District-ranked in the top 10% of public-school districts in California-making it an exceptional choice for young families. The oversized third bedroom offers added versatility and can easily function as a den, home office, or family room. With designer finishes, thoughtful details, and seamless indoor-outdoor living, this home is as functional as it is stunning.
Full Property Details
Full Property Details for 3409 W 175th St
General
- Sold For: $1,050,000
- Status: Closed
- Type: Single Family
- Source: MRMLS
- MLS ID: PW25113179
- Added to Site: 383 day(s) ago
Interior
- Rooms/Areas: All Bedrooms Down, Bonus Room, Family Room, Kitchen, Living Room, Main Floor Bedroom, See Remarks, Separate Family Room
- Interior Features: Copper Plumbing (Partial), Dry Bar, High Ceilings, Open Floorplan, Recessed Lighting, Stone Counters
- Fireplace: Yes
- Fireplace(s): Living Room, Electric, Decorative, See Remarks
- Eating Areas: Area, Breakfast Counter/Bar, Family Kitchen, In Kitchen, See Remarks
- Appliances: Dishwasher, Gas Oven, Gas Cooktop, Microwave
- Flooring: See Remarks
Rooms
Bathrooms
- Total Bathrooms: 1
- Full Bathrooms: 1
Bedrooms
- Total Bedrooms: 3
Other Rooms
- Laundry: Gas Dryer Hookup, Inside, See Remarks, Stackable, Washer Hookup
Additional Information
- Pool Description: None
- Spa Description: None
Exterior
- Deck/Patio: Covered, Deck, Patio, Open Patio, Porch, Front Porch, Rear Porch, See Remarks
Parking
- Garage: Yes
- Garage Spaces: 2
- Parking: Driveway, Concrete, Paved, Garage, Garage Faces Rear, Garage (Two Doors), Off-Street, On-Site, Private
Location
- County: Los Angeles
- Driving Directions: S. East of Artesia / Yukon Ave
- Direction Faces: North
School Information
- School District: Torrance Unified
- Elementary School: YUKON
- Middle School: MAGRUD
- High School: NORTOR
Community
- Community Features: Biking, Gutters, Sidewalks, Street Lights, Urban
Heating & Cooling
- Cooling Type: Central Air
- Heating Type: Central
Utilities
- Sewer: Public Sewer
- Water: Public
Structural Information
- Architectural Style: See Remarks, Traditional
- Structure Type: Single Family Residence
- Construction: Stucco
- Foundation: Raised, See Remarks
- Roof: Composition, Shingle
- Common Walls: No Common Walls
- Windows: Double-Pane Windows
- Disability Access: None, See Remarks
- Entry Location: 1
- Stories/Levels: One
- Stories Description: One
- Square Feet: 1,378
- Sq. Ft. Source: Assessor
- Year Built: 1950
- Year Built Source: Public Records
- Property Condition: Turnkey
Lot Features
- Property View: City Lights, Neighborhood, Trees/Woods
- Lot Size (Acres): 0.1307
- Lot Size Source: Assessor
- Irrigation System: Sprinkler System
- Zoning: TORR-LO
- Lot Description: 0-1 Unit/Acre, Front Yard, Garden, Lawn, Sprinkler System, Yard
- Fencing (Description): Block, Good Condition, Wood, Wrought Iron
Financial Considerations
- Price Per Sq. Ft.: $761.97
Disclosures and Reports
- Special Conditions: Standard
Listed by First Team Real Estate, Thomas Nasrallah
Sold by Compass, Jennifer Caskey and Compass, Patrice Radden

Get Pre-Approved Today
Schools
Schools serving 3409 W 175th St
School District:Torrance Unified School District
| Name | Grades | Distance |
|---|---|---|
Yukon Elementary School 17815 Yukon Avenue, Torrance, CA 90504 | K-5 | 0.3 mi |
Philip Magruder Middle School 4100 185th Street, Torrance, CA 90504 | 6-8 | 0.9 mi |
North High School, Torrance, CA 3620 West 182nd Street, Torrance, CA 90504 | 9-12 | 0.6 mi |
Disclaimer:
School attendance boundaries provided by ATTOM Data Solutions and are for reference only. Contact the school directly to verify enrollment eligibility.
Price & Sales History for 3409 W 175th St
Date
Details
Price
Change
Source
6/18/2025
Sold
$1,050,000
-4.46%
MLS
5/27/2025
Listed
$1,099,000
—
MLS
Disclaimer: Historical sales information is derived from public records provided by the county offices. Information is not guaranteed and should be independently verified.
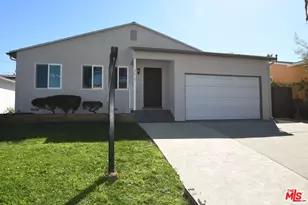
3409 W 175th Street, Torrance, CA 90504 (MLS# PW25113179) is a Single Family property that was sold at $1,050,000 on June 18, 2025. Want to learn more about 3409 W 175th Street? Do you have questions about finding other Single Family real estate for sale in Torrance? You can browse all Torrance real estate or contact a Coldwell Banker agent to request more information.