This is a carousel with tiles that activate property listing cards. Use the previous and next buttons to navigate.
1/1
$1,650,000
This is a carousel with tiles that activate property listing cards. Use the previous and next buttons to navigate.
1/1
Property Description
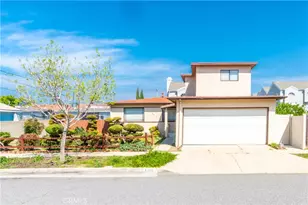
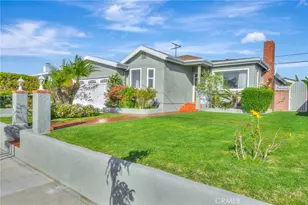
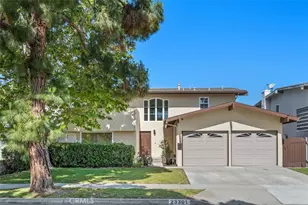
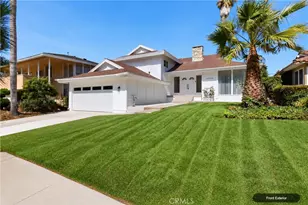
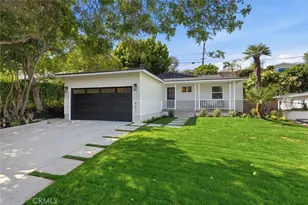
This timeless home with great curb appeal catches your attention immediately with a beautiful driveway of pavers and a custom garage door. From the moment you step inside, you're welcomed by sightlines that draw your eye through the spacious living room and out to the expansive, park-like backyard. A classic fireplace anchors the main living space, while the adjacent dining area opens seamlessly to the outdoors through sliding patio doors-creating an ideal flow for entertaining and everyday living.
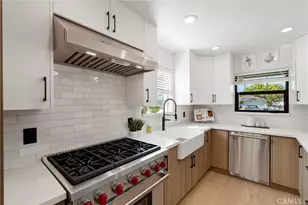
The heart of the home is the spacious updated kitchen which features cream cabinetry with glass-front accents, pull-out spice storage, soapstone countertops, a travertine backsplash, farmhouse sink, double ovens and a center island with sink designed for gathering and meal prep alike.
With 5 bedrooms and 3 bathrooms, this floor plan offers exceptional flexibility for growing households, multigenerational living, or creating the perfect work-from-home setup. Warm and inviting spaces throughout provide the perfect canvas to bring your own style and vision to life.
Upstairs, you'll find two bedrooms plus a spacious primary suite with dual closets & an updated bathroom featuring dual vanities, updated lighting. The hall bathroom upstairs is also beautifully updated and there is new luxury vinyl flooring throughout the upper level.
The downstairs offers a spacious family room with sliding doors to the backyard and patio, two additional bedrooms, an updated bathroom, wet bar, laundry area, generous hallway storage, and built-in linen cabinetry-ideal for guests or family.
Additional improvements include recently painted interior spaces, dual pane vinyl windows with custom shutters, updated electrical panel, furnace and insulation, and a reinforced foundation.
Set on an oversized lot, the backyard is truly a standout feature-offering mature pine trees, lush lawn areas, a charming pergola, and a fenced dog run/play space with endless possibilities for outdoor living, gardening, entertaining, or future customization.
This is a highly coveted neighborhood with close by shopping, dining, medical facilities, award winning Torrance schools and Discovery Park.
Full Property Details
Full Property Details for 3928 W 230th
General
- Sold For: $1,650,000
- Status: Closed
- Type: Single Family
- Source: MRMLS
- MLS ID: SB26126190
- Added to Site: 71 day(s) ago
Interior
- Rooms/Areas: Living Room, Family Room
- Fireplace: Yes
- Fireplace(s): Living Room
Rooms
Bathrooms
- Total Bathrooms: 3
- Full Bathrooms: 1
- 3/4 Bathrooms: 2
Bedrooms
- Total Bedrooms: 5
Other Rooms
- Laundry: Inside, In Closet
Additional Information
- Pool Description: None
Parking
- Garage: Yes
- Garage Spaces: 2
Location
- County: Los Angeles
- Driving Directions: From Ocean and 230th - go west
School Information
- School District: Torrance Unified
Community
- Community Features: Gutters, Sidewalks
Heating & Cooling
- Cooling Type: None
- Heating Type: Central
Utilities
- Sewer: Public Sewer
- Water: Public
Structural Information
- Structure Type: Single Family Residence
- Foundation: Pillar/Post/Pier
- Roof: Composition
- Common Walls: No Common Walls
- Windows: Shutters, Double-Pane Windows
- Entry Location: 1
- Stories/Levels: Multi/Split
- Stories Description: Multi/Split
- Square Feet: 2,301
- Sq. Ft. Source: Assessor
- Year Built: 1964
- Year Built Source: Assessor
- Property Condition: Turnkey
Lot Features
- Property View: None
- Lot Size (Acres): 0.1825
- Lot Size Source: Assessor
- Irrigation System: Sprinkler System
- Lot Description: Sprinkler System, Lawn
Financial Considerations
- Price Per Sq. Ft.: $717.08
Disclosures and Reports
- Special Conditions: Standard
Listed by Compass, Abigail Waddell
Sold by Estate Properties, Yui Ueno

Get Pre-Approved Today
Schools
Schools serving 3928 W 230th
School District:Torrance Unified School District
| Name | Grades | Distance |
|---|---|---|
Joseph Arnold Elementary School 4100 West 227th Street, Torrance, CA 90505 | K-5 | 0.3 mi |
Calle Mayor Middle School 4800 Calle Mayor, Torrance, CA 90505 | 6-8 | 0.5 mi |
South High School, Torrance, CA 4801 Pacific Coast Highway, Torrance, CA 90505 | 9-12 | 0.7 mi |
Disclaimer:
School attendance boundaries provided by ATTOM Data Solutions and are for reference only. Contact the school directly to verify enrollment eligibility.
Price & Sales History for 3928 W 230th
Date
Details
Price
Change
Source
7/09/2026
Sold
$165,000
-89.52%
MLS
6/11/2026
Listed
$1,575,000
—
MLS
Disclaimer: Historical sales information is derived from public records provided by the county offices. Information is not guaranteed and should be independently verified.
3928 W 230th, Torrance, CA 90505 (MLS# SB26126190) is a Single Family property that was sold at $1,650,000 on July 09, 2026. Want to learn more about 3928 W 230th? Do you have questions about finding other Single Family real estate for sale in Torrance? You can browse all Torrance real estate or contact a Coldwell Banker agent to request more information.