This is a carousel with tiles that activate property listing cards. Use the previous and next buttons to navigate.
1/1
$5,700
This is a carousel with tiles that activate property listing cards. Use the previous and next buttons to navigate.
1/1
Property Description
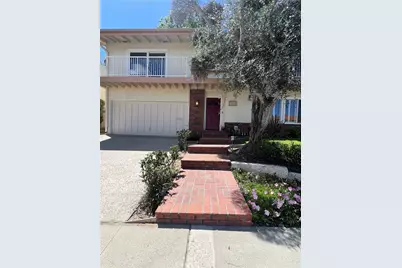
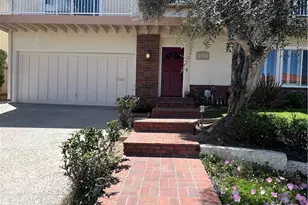
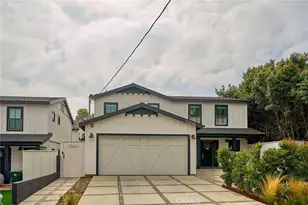
Panoramic, sweeping views set the stage for this beautifully remodeled 4-bedroom, 3-bathroom home in the highly sought-after Hollywood Riviera. With 2,027 square feet of thoughtfully updated living space, this two-story residence offers the perfect blend of comfort, style, and functionality.
Step inside to rich luxury plank flooring, fresh interior paint, recessed lighting, and a striking updated staircase. Abundant natural light pours through dual-pane windows accented with shutters, while a modern heat pump system ensures energy-efficient heating and cooling year-round. A cozy gas fireplace adds warmth and charm to the main living area. Generous storage is found throughout, with closets and cabinetry thoughtfully integrated into the home. All three bathrooms have been tastefully remodeled with quartz countertops, high-end vanities, designer tile work, and quality fixtures. The spa-inspired primary bath includes a soaking tub and beautifully finished shower. The updated kitchen is both sleek and functional, featuring granite countertops, abundant cabinetry with pull-out shelving, a new Wolf gas cooktop and LG microwave oven -perfect for everyday living and entertaining.
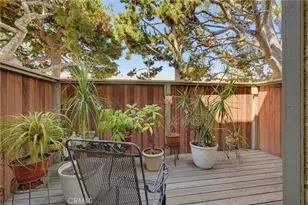
Just off the kitchen, the spacious family room is ideal for gatherings or movie nights, complete with built-in home theater speakers and a wine cooler. Sliding doors open to a private outdoor retreat-perfect for dining under the stars. The outdoor living continues with an open-air setting that leads to an upper deck, surrounded by mature trees and lush landscaping-creating a peaceful, private sanctuary with elevated views. All bedrooms are on the second floor, including a spacious primary suite featuring a walk-in closet and private balcony with stunning city views. Additional highlights include a two-car garage with direct access, washer and dryer, central vacuum system, and exceptional storage throughout. Located in a friendly, close-knit community just minutes from the beach, Riviera Village, shopping, dining, and top-rated schools-this home offers the best of South Bay coastal living. Due to severe allergies of the property owner, the home must remain pet free.
Full Property Details
Full Property Details for 4016 Mesa St
General
- Rent: $5,700
- Status: Closed
- Type: Single Family
- Source: MRMLS
- MLS ID: SB26078935
- Added to Site: 110 day(s) ago
Rental Information
- Lease/Rent Term: 12 Months
Interior
- Rooms/Areas: Primary Bedroom, All Bedrooms Up, Living Room, Family Room, Primary Bathroom
- Fireplace: Yes
- Fireplace(s): Gas, Living Room
- Eating Areas: Dining Room
- Appliances: 6 Burner Stove, Gas Cooktop, Water Heater, Disposal, Refrigerator, Double Oven, Gas Oven, Dishwasher
- Furnishings: Unfurnished
- Flooring: Wood, Laminate
Rooms
Bathrooms
- Total Bathrooms: 3
- Full Bathrooms: 3
Bedrooms
- Total Bedrooms: 4
Other Rooms
- Laundry: In Garage, Washer Included, Dryer Included
Additional Information
- Pool Description: None
- Spa Description: None
Exterior
- Deck/Patio: Patio, Deck
Parking
- Garage: Yes
- Garage Spaces: 2
- Parking: Driveway, Street
Location
- County: Los Angeles
- Driving Directions: between Via Los Tortugas and Vista Montana
School Information
- School District: Torrance Unified
- Elementary School: RIVIER
- Middle School: RICHAR
- High School: SOUTH
Heating & Cooling
- Cooling Type: Central Air
- Heating Type: Central
Utilities
- Sewer: Public Sewer
- Water: Public
Structural Information
- Architectural Style: Contemporary
- Foundation: Slab
- Common Walls: No Common Walls
- Windows: Double-Pane Windows
- Entry Floor Number: 1
- Entry Location: ground
- Stories/Levels: Two
- Stories Description: Two
- Square Feet: 2,027
- Sq. Ft. Source: Assessor
- Year Built: 1972
- Property Condition: Updated/Remodeled
Lot Features
- Property View: Mountain(s), City Lights, Neighborhood
- Lot Size (Acres): 0.1479
- Lot Size (Sq. Ft.): 6,441
- Lot Size Source: Assessor
- Lot Description: 0-1 Unit/Acre
Financial Considerations
- Price Per Sq. Ft.: $2.81
- Security Deposit: $6,000
- Terms: 12 Months
Listed by Berkshire Hathaway HomeServices California Properties, Carol Fisher
Sold by Berkshire Hathaway HomeServices California Properties, Brenda Jurado

Schools
Schools serving 4016 Mesa St
School District:Torrance Unified School District
| Name | Grades | Distance |
|---|---|---|
Riviera Elementary School 365 Paseo De Arena, Torrance, CA 90505 | K-5 | 1.1 mi |
Edward J. Richardson Middle School 23751 Nancylee Lane, Torrance, CA 90505 | 6-8 | 0.9 mi |
South High School, Torrance, CA 4801 Pacific Coast Highway, Torrance, CA 90505 | 9-12 | 0.8 mi |
Disclaimer:
School attendance boundaries provided by ATTOM Data Solutions and are for reference only. Contact the school directly to verify enrollment eligibility.
Price History for 4016 Mesa St
Date
Details
Price
Change
Source
6/05/2026
Sold
$5,700
—
MLS
5/14/2026
Price Reduced
$5,700
-5%
MLS
4/16/2026
Listed
$6,000
—
MLS
Disclaimer: Historical sales information is derived from public records provided by the county offices. Information is not guaranteed and should be independently verified.
4016 Mesa Street, Torrance, CA 90505 (MLS# SB26078935) is a Single Family property that was sold at $5,700 on June 05, 2026. Want to learn more about 4016 Mesa Street? Do you have questions about finding other real estate for sale or rent in Torrance? You can browse all Torrance rentals or contact a Coldwell Banker agent to request more information.