This is a carousel with tiles that activate property listing cards. Use the previous and next buttons to navigate.
1/1
$1,480,000
This is a carousel with tiles that activate property listing cards. Use the previous and next buttons to navigate.
1/1
Property Description
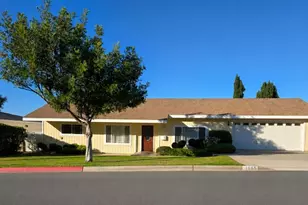
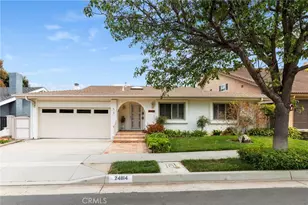
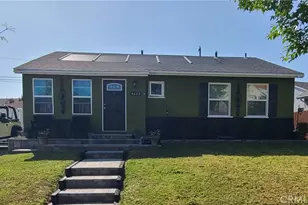
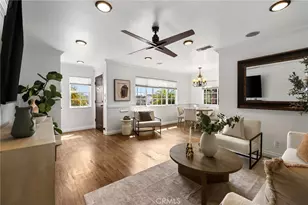
This beautifully reimagined single-story home is in one of West Torrance's most sought-after neighborhoods, near highly acclaimed West High School. Thoughtfully remodeled with today's lifestyle in mind, this light-filled residence offers the perfect blend of style, comfort, functionality, and indoor-outdoor living. A handsome Dutch door creates an unforgettable first impression welcoming you into a spacious open-concept great room where natural light pours through the windows and folding glass door. Designed for everyday living/entertaining, the seamless floor plan combines the living room, dining area, and spectacular chef-inspired kitchen into one inviting space. The heart of the home is the stunning kitchen, featuring endless quartz counter space, abundant cabinetry and storage, open shelving, a wine/beverage refrigerator, double oven, microwave, stainless steel hood, and a convenient pot filler above the cooktop. A generous breakfast bar provides additional seating serving as the perfect hub for casual dining, meal preparation, and entertaining guests. Beautiful wood laminate flooring flows throughout the home, creating warmth and continuity. The living area is anchored by a stylish electric fireplace providing built-in storage and offers both ambiance and functionality. The spacious primary suite is the private sanctuary, complete with a walk-in closet and French doors opening directly to the tranquil backyard. The luxurious spa-inspired ensuite bath showcases a double vanity, oversized walk-in shower, and elegant soaking tub designed for relaxation and rejuvenation. Step outside through the expansive folding glass doors to discover a peaceful backyard retreat featuring low-maintenance turf, a dog run, drought-friendly landscaping, vinyl fencing, a Tuff Shed, and large concrete side yard. Garden enthusiasts will appreciate the farm-to-table vegetable garden in the front yard, supported by a newly installed sprinkler/drip irrigation system, making it easy to grow fresh produce year-round. Additional upgrades include a Nest thermostat, a highly improved garage with finished walls and epoxy covered floor, enhanced lighting, attic storage space, and Level 2 EV charger-perfectly for modern living. Offering exceptional indoor-outdoor flow, designer finishes, and an unbeatable West Torrance location close to award-winning schools, shopping, dining, parks, and beaches, this turnkey home is a rare opportunity to enjoy the very best of South Bay living.
Full Property Details
Full Property Details for 4619 Bulova St
General
- Sold For: $1,480,000
- Status: Closed
- Type: Single Family
- Source: MRMLS
- MLS ID: SB26123917
- Added to Site: 100 day(s) ago
Interior
- Rooms/Areas: Walk-In Closet, Primary Bedroom, All Bedrooms Down, Living Room, Primary Suite, Primary Bathroom
- Interior Features: Crown Molding, Quartz Counters, Unfurnished, Ceiling Fan(s), Pull-Down Stairs to Attic, Recessed Lighting, Open Floorplan, Cathedral Ceiling(s)
- Fireplace: Yes
- Fireplace(s): Electric, Living Room
- Eating Areas: Breakfast Counter/Bar, Area
- Appliances: Gas Cooktop, Self Cleaning Oven, Range Hood, Double Oven, Dishwasher
- Flooring: Tile, Wood, Laminate
Rooms
Bathrooms
- Total Bathrooms: 2
- Full Bathrooms: 2
Bedrooms
- Total Bedrooms: 3
Other Rooms
- Laundry: Inside
Additional Information
- Pool Description: None
- Spa Description: None
Exterior
- Deck/Patio: Front Porch, Concrete
Parking
- Garage: Yes
- Garage Spaces: 2
- Parking: Garage, Driveway
Location
- County: Los Angeles
- Driving Directions: West of Hawthorne / South of 190th
School Information
- School District: Torrance Unified
Community
- Community Features: Gutters, Curbs, Street Lights, Storm Drains, Sidewalks, Park
Heating & Cooling
- Cooling Type: Central Air
- Heating Type: Central
Utilities
- Sewer: Public Sewer
- Water: Public
Structural Information
- Structure Type: Single Family Residence
- Common Walls: No Common Walls
- Windows: Double-Pane Windows, Skylight(s), Blinds, Screens
- Entry Location: 1
- Stories/Levels: One
- Stories Description: One
- Square Feet: 1,535
- Sq. Ft. Source: Assessor
- Year Built: 1954
- Year Built Source: Assessor
- Property Condition: Turnkey, Updated/Remodeled
Additional Structures
- Other Structures: Storage
Lot Features
- Property View: Neighborhood
- Lot Size (Acres): 0.1295
- Lot Size Source: Assessor
- Lot Description: Near Public Transit, Park Nearby, Front Yard, Garden, Back Yard, Yard
Financial Considerations
- Price Per Sq. Ft.: $964.17
Disclosures and Reports
- Special Conditions: Standard
Listed by Berkshire Hathaway HomeServices California Properties, Donna Sugimoto
Sold by Redfin, Justin Vold

Get Pre-Approved Today
Schools
Schools serving 4619 Bulova St
School District:Torrance Unified School District
| Name | Grades | Distance |
|---|---|---|
Towers Elementary School 5600 Towers Street, Torrance, CA 90503 | K-5 | 1.1 mi |
Bert M. Lynn Middle School 5038 Halison Street, Torrance, CA 90503 | 6-8 | 0.5 mi |
West High School, Torrance, CA 20401 Victor Street, Torrance, CA 90503 | 9-12 | 0.8 mi |
Disclaimer:
School attendance boundaries provided by ATTOM Data Solutions and are for reference only. Contact the school directly to verify enrollment eligibility.
Price & Sales History for 4619 Bulova St
Date
Details
Price
Change
Source
7/14/2026
Sold
$1,480,000
5.79%
MLS
6/10/2026
Listed
$1,399,000
—
MLS
Disclaimer: Historical sales information is derived from public records provided by the county offices. Information is not guaranteed and should be independently verified.
4619 Bulova Street, Torrance, CA 90503 (MLS# SB26123917) is a Single Family property that was sold at $1,480,000 on July 14, 2026. Want to learn more about 4619 Bulova Street? Do you have questions about finding other Single Family real estate for sale in Torrance? You can browse all Torrance real estate or contact a Coldwell Banker agent to request more information.