This is a carousel with tiles that activate property listing cards. Use the previous and next buttons to navigate.
1/1
$1,364,900
This is a carousel with tiles that activate property listing cards. Use the previous and next buttons to navigate.
1/1
Property Description
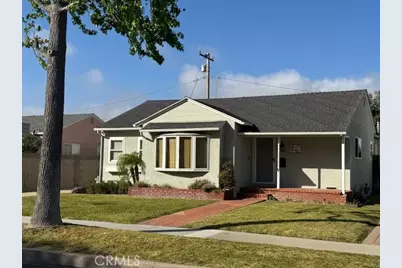
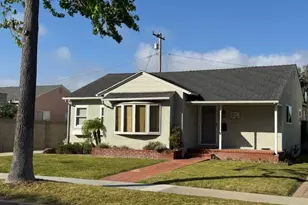
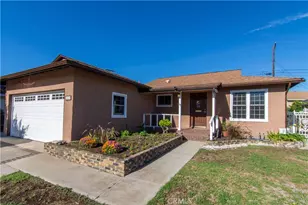
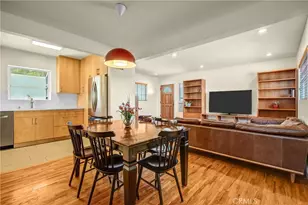
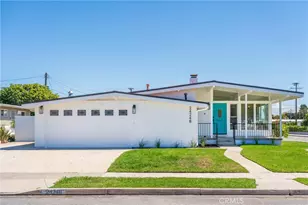
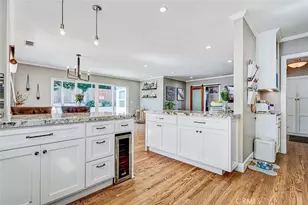
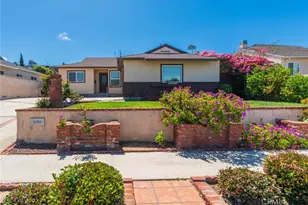
**Photos have been digitally altered and show virtual staging.** This lovely home offers a tasteful blend of upgrades and classic charm, featuring great curb appeal, air conditioning, a primary suite with an en-suite bathroom, an open-concept kitchen, and a perfect backyard for entertaining. The kitchen is upgraded with granite counters, a breakfast bar, white cabinets, and recessed lighting. The living room is bathed in sunlight through the many windows, including a large bay window with a window seat. This home offers many dining options. There's a bright breakfast area off the living room, and another room off the kitchen that could serve as a formal dining room or a cozy family room. The primary bedroom features wood floors and large windows overlooking the covered deck and the grassy backyard. A large closet and a 3/4 bath finish off this relaxing and private retreat. There are two spacious bedrooms down the hallway. Both of the bedrooms feature large windows that let in ample sunlight. The hallway has multiple storage cabinets to keep things organized. The laundry room, with ample storage, is conveniently located off the kitchen. The backyard is perfect for pets and entertaining, with its tall fencing, large grassy area, and a covered deck that runs almost the length of the back of the house. There's also a patio with a storage shed! This backyard is perfect for friends and family gatherings and barbecues. There's even a 1/2 bath inside the back door for your guests' convenience. The garage offers a checkerboard tile floor and large cabinets for storage. Ideally located in a sought-after neighborhood within walking distance to top-rated schools and local amenities. Don't miss a chance to own this light and bright, well-laid-out home.
Full Property Details
Full Property Details for 4811 Highgrove Ave
General
- Sold For: $1,364,900
- Status: Closed
- Type: Single Family
- Source: MRMLS
- MLS ID: PV26076124
- Added to Site: 140 day(s) ago
Interior
- Rooms/Areas: Primary Bedroom, Laundry, Kitchen, Living Room, Primary Suite, Primary Bathroom
- Interior Features: Ceiling Fan(s), Recessed Lighting, Storage, Granite Counters
- Fireplace(s): None
- Eating Areas: Breakfast Counter/Bar, Dining Room, Breakfast Nook
- Appliances: Gas Cooktop, Microwave, Gas Oven, Dishwasher
Rooms
Bathrooms
- Total Bathrooms: 3
- Full Bathrooms: 1
- 3/4 Bathrooms: 1
- Half Bathrooms: 1
Bedrooms
- Total Bedrooms: 3
Other Rooms
- Laundry: Inside, Gas Dryer Hookup, In Kitchen, Washer Hookup
Additional Information
- Pool Description: None
Parking
- Garage: Yes
- Garage Spaces: 2
Location
- County: Los Angeles
- Driving Directions: Near Calle Mayor and PCH
School Information
- School District: Torrance Unified
Community
- Community Features: Curbs, Sidewalks
Heating & Cooling
- Cooling Type: Central Air
- Heating Type: Central
Utilities
- Sewer: Public Sewer
- Water: Public
Structural Information
- Structure Type: Single Family Residence
- Common Walls: No Common Walls
- Entry Location: Front
- Stories/Levels: One
- Stories Description: One
- Square Feet: 1,408
- Sq. Ft. Source: Assessor
- Year Built: 1953
- Year Built Source: Assessor
Lot Features
- Property View: None
- Lot Size (Acres): 0.1318
- Lot Size Source: Assessor
- Lot Description: Level with Street, 0-1 Unit/Acre, Utilities - Overhead, Level, Near Public Transit, Front Yard, Lawn
Financial Considerations
- Price Per Sq. Ft.: $969.39
Disclosures and Reports
- Special Conditions: Trust
Listed by Berkshire Hathaway HomeService, Kimberly Lynch
Sold by Compass, Morvarid Sepehrnia

Get Pre-Approved Today
Schools
Schools serving 4811 Highgrove Ave
School District:Torrance Unified School District
| Name | Grades | Distance |
|---|---|---|
Riviera Elementary School 365 Paseo De Arena, Torrance, CA 90505 | K-5 | 0.4 mi |
Edward J. Richardson Middle School 23751 Nancylee Lane, Torrance, CA 90505 | 6-8 | 0.1 mi |
South High School, Torrance, CA 4801 Pacific Coast Highway, Torrance, CA 90505 | 9-12 | 0.2 mi |
Disclaimer:
School attendance boundaries provided by ATTOM Data Solutions and are for reference only. Contact the school directly to verify enrollment eligibility.
Price & Sales History for 4811 Highgrove Ave
Date
Details
Price
Change
Source
8/12/2026
Sold
$1,364,900
-5.8%
MLS
5/01/2026
Price Reduced
$1,449,000
-3.08%
MLS
4/14/2026
Price Reduced
$1,495,000
-0.33%
MLS
4/08/2026
Listed
$1,500,000
—
MLS
Disclaimer: Historical sales information is derived from public records provided by the county offices. Information is not guaranteed and should be independently verified.
4811 Highgrove Avenue, Torrance, CA 90505 (MLS# PV26076124) is a Single Family property that was sold at $1,364,900 on August 12, 2026. Want to learn more about 4811 Highgrove Avenue? Do you have questions about finding other Single Family real estate for sale in Torrance? You can browse all Torrance real estate or contact a Coldwell Banker agent to request more information.