This is a carousel with tiles that activate property listing cards. Use the previous and next buttons to navigate.
1/1
$2,125,000
This is a carousel with tiles that activate property listing cards. Use the previous and next buttons to navigate.
1/1
Property Description
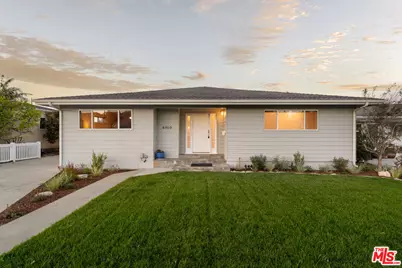
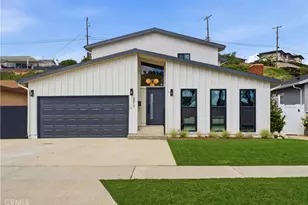
Set in the coveted Seaside neighborhood of South Torrance, just moments from Riviera Village and the beach beyond, 4909 Milne offers the best of coastal living with nearly 2,700 square feet all on a single level. With 4 bedrooms, 3 bathrooms, a den that easily functions as a 5th bedroom, and a dedicated office, the home offers the kind of space and flexibility that's hard to find. Situated on a 9,000 square foot lot with a 3+ car garage, there's plenty of room to create your ideal backyard, whether that means a pool, play space, or a large grassy area. A south-facing front door welcomes you into a light-filled entry with vaulted ceilings that extend into the sun-soaked office at the front of the home and the inviting living room. The home has been thoughtfully remodeled throughout, featuring 3/4 inch hardwood floors, brick flooring in the den, custom cabinetry, and quartz countertops in the kitchen and baths. The kitchen offers ample storage and is equipped with newer stainless steel appliances, including a Thermador range and Bosch refrigerator and dishwasher. It opens seamlessly to the dining area and family room, where sliding doors lead out to the deck and expansive backyard beyond. The layout is both functional and private. Two bedrooms off the family room share a full bath, while the rear of the home features two en suite bedrooms, including the primary suite with a custom walk-in California Closet, dual sinks, and a beautifully finished white tiled shower. A dedicated laundry room connects to the attached garage, offering space for three cars plus a work area, ideal for car enthusiasts, a gym, or potential ADU conversion. Located on a flat, quiet street near some of the South Bay's best schools, dining, and beaches, 4909 Milne is a rare opportunity in one of Torrance's most sought-after neighborhoods.
Full Property Details
Full Property Details for 4909 Milne Dr
General
- Sold For: $2,125,000
- Status: Closed
- Type: Single Family
- Source: CLAW
- MLS ID: 26669515
- Added to Site: 49 day(s) ago
Interior
- Rooms/Areas: Walk-In Closet, Family Room, Living Room, Bonus Room, Office, Breakfast Bar, Dining Area, Patio Open, Entry, Primary Bedroom, Utility Room
- Interior Features: Recessed Lighting, Cathedral-Vaulted Ceilings, Beamed Ceiling(s), High Ceilings (9 Feet+)
- Eating Areas: Dining Area, Breakfast Counter/Bar
- Cooking Appliances: Range Hood, Range, Free Standing Gas, Microwave
- Furnishings: Furnished
- Flooring: Hardwood, Tile, Brick
Rooms
Bathrooms
- Total Bathrooms: 3
- Full Bathrooms: 3
- Bathroom Features: Remodeled, Shower Over Tub, Double Vanity(s), Shower Stall
Bedrooms
- Total Bedrooms: 5
Other Rooms
- Family Room: 1
- Laundry: Laundry Area, Room
Additional Information
- Pool Description: None
- Spa Description: None
- Other Features: None
Exterior
- Deck/Patio: Living Room Deck Attached, Open Patio, Porch - Front, Deck(s)
Parking
- Garage: Yes
- Garage Spaces: 3
- Garage Description: Driveway, Garage - 3 Car, Direct Entrance, Driveway Gate, RV Possible
Location
- Area: South Torrance
- County: Los Angeles
- Driving Directions: South of Sepulveda Blvd., West of Anza Ave., East of Palos Verdes Blvd., North of Calle Mayor
School Information
- School District: Torrance Unified
Heating & Cooling
- Cooling Type: None
- Heating Type: Central
Utilities
- Sewer: In Street
- Water: Public
Structural Information
- Architectural Style: Traditional
- Structure Type: Single Family Residence
- Basement Desc.: Combination
- Foundation: Combination
- Roof: Composition, Shingle
- Common Walls: Detached/No Common Walls
- Windows: Double-Pane Windows, Screens
- Entry Location: Ground Level w/steps
- Stories/Levels: 1
- Square Feet: 2,698
- Sq. Ft. Source: Assessor
- Year Built: 1953
- Year Built Source: Assessor
- Property Condition: Updated/Remodeled
- Other Struct. Feat.: Full Copper Plumbing, High Ceilings (9 Feet+), Sliding Glass Doors
Additional Structures
- Other Structures: None
Lot Features
- Lot Size (Acres): 0.2068
- Lot Size: 9000
- Lot Size Source: Assessor
- Irrigation System: Sprinkler System
- Zoning: TORR-LO
- Lot Description: Front Yard, Back Yard, Yard, Lawn, Fenced Yard
- Fencing (Description): Block
Financial Considerations
- Price Per Sq. Ft.: $702.37
- Assessment Year: 1953
Disclosures and Reports
- Disclosures/Reports: Property Report
- APN: 7527-006-051
Listed by Compass, Stephanie Younger and Compass, Ronald Melendez
Sold by Vista Sotheby s International Realty, Haley Musial

Get Pre-Approved Today
Schools
Schools serving 4909 Milne Dr
School District:Torrance Unified School District
| Name | Grades | Distance |
|---|---|---|
Seaside Elementary School 4651 Sharynne Lane, Torrance, CA 90505 | K-5 | 0.2 mi |
Calle Mayor Middle School 4800 Calle Mayor, Torrance, CA 90505 | 6-8 | 0.6 mi |
South High School, Torrance, CA 4801 Pacific Coast Highway, Torrance, CA 90505 | 9-12 | 0.8 mi |
Disclaimer:
School attendance boundaries provided by ATTOM Data Solutions and are for reference only. Contact the school directly to verify enrollment eligibility.
Price & Sales History for 4909 Milne Dr
Date
Details
Price
Change
Source
5/22/2026
Sold
$2,125,000
12.14%
MLS
4/08/2026
Listed
$1,895,000
—
MLS
Disclaimer: Historical sales information is derived from public records provided by the county offices. Information is not guaranteed and should be independently verified.
4909 Milne Dr, Torrance, CA 90505 (MLS# 26669515) is a Single Family property that was sold at $2,125,000 on May 22, 2026. Want to learn more about 4909 Milne Dr? Do you have questions about finding other Single Family real estate for sale in Torrance? You can browse all Torrance real estate or contact a Coldwell Banker agent to request more information.