This is a carousel with tiles that activate property listing cards. Use the previous and next buttons to navigate.
1/1
$6,000
This is a carousel with tiles that activate property listing cards. Use the previous and next buttons to navigate.
1/1
Property Description
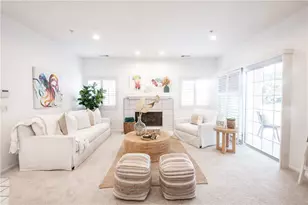
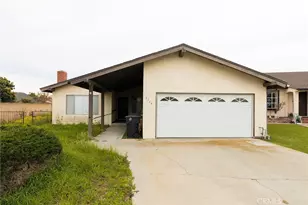
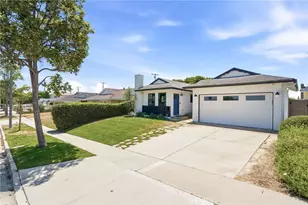
LET THE SUN SHINE INTO THIS BEAUTIFULLY REMODELED SINGLE LEVEL WEST TORRANCE HOME. 3 bedrooms 2-1/2 bathroom. With the skylight and an abundance of windows, natural light streams throughout the home. As you walk in this home you are greeted with Vaulted Ceilings, LED Recessed Lighting, Scratch Resistant Plank Flooring, and Tiled Fireplaces. Expansive Open Concept Chefs Kitchen includes White Shaker Cabinets, Quartz Countertops, and Stainless Appliances (6 Burner Range, French Door Refrigerator, Under Counter Microwave, and Dishwasher). The 2 Breakfast Counters can seat up to 6 guests. Dedicated Laundry Area with Full Sized Stacked Washer and Dryer. The Spacious Primary Suite Features an En suite Bathroom with Double Sinks, Free standing Tub, and Full-Size Shower and walk in Closet. The Second Full Size Bathroom includes Double Sinks and a Tub/Shower. The Third Bathroom that was just added to the house is located next to the Great Room for your guests. All three bathrooms have Beautiful Porcelain Tiles. Other Features include Dual Pane Sliding Glass Doors, Central Heating and Air Conditioning, Direct Access 2 Car Garage and Garage Door with Opener, Newer Concrete Driveway, Updated 200 Amp Electrical Service Panel, Recessed Lighting, Shaker Solid Core Interior Doors, And Drought Tolerant Landscaping. Mini Orchard in the Backyard with 5 Fruit Trees and 2 Vegetable Gardens, Patio, and BBQ Area. Close Walking Distance to West High, Towers, and Bert Lynn Schools. THIS HOME HAS WOW FACTOR AND IS WAITING FOR A NEW FAMILY TO ENJOY IT.
Full Property Details
Full Property Details for 5130 Carmelynn St
General
- Rent: $6,000
- Status: Closed
- Type: Single Family
- Source: MRMLS
- MLS ID: SB26167789
- Added to Site: 22 day(s) ago
Rental Information
- Lease/Rent Term: 12 Months
Interior
- Rooms/Areas: Formal Entry, Walk-In Closet, Primary Bedroom, Laundry, All Bedrooms Down, Main Floor Primary Bedroom, Kitchen, Living Room, Main Floor Bedroom, Family Room, Primary Bathroom
- Fireplace: Yes
- Fireplace(s): Living Room
- Eating Areas: Breakfast Counter/Bar, In Living Room, Dining Room, In Family Room, Area
- Appliances: 6 Burner Stove, Gas Cooktop, Refrigerator, Gas Water Heater, Vented Exhaust Fan, Range Hood, Gas Range, Gas Oven, Dishwasher
- Furnishings: Unfurnished
- Flooring: Laminate
Rooms
Bathrooms
- Total Bathrooms: 3
- Full Bathrooms: 2
- Half Bathrooms: 1
Bedrooms
- Total Bedrooms: 3
Other Rooms
- Laundry: Inside, Stackable
Additional Information
- Pool Description: None
- Spa Description: None
Exterior
- Deck/Patio: Patio, Slab
Parking
- Garage: Yes
- Garage Spaces: 2
- Parking: Garage, Off-Street, Driveway Level, Garage Faces Front, Garage Door Opener, Garage (Two Doors)
Location
- County: Los Angeles
- Driving Directions: From Del Amo Blvd, turn north on Entradero, turn east onto Carmelynn
- Direction Faces: North
School Information
- School District: Torrance Unified
Community
- Pets Allowed: Yes
Heating & Cooling
- Cooling Type: Central Air
- Heating Type: Natural Gas, Forced Air, Central
Utilities
- Sewer: Public Sewer
- Water: Public
Structural Information
- Architectural Style: Contemporary
- Construction: Concrete, Drywall Walls
- Foundation: Raised, Slab
- Roof: Composition
- Common Walls: No Common Walls
- Windows: Double-Pane Windows, Bay Window(s), Skylight(s), Blinds
- Entry Floor Number: 1
- Entry Location: Front/Garage
- Stories/Levels: One
- Stories Description: One
- Square Feet: 2,082
- Sq. Ft. Source: Assessor
- Year Built: 1955
- Property Condition: Updated/Remodeled
Lot Features
- Property View: Neighborhood
- Lot Size (Acres): 0.146
- Lot Size (Sq. Ft.): 6,360
- Lot Size Source: Assessor
- Zoning: TORR-LO
- Lot Description: 0-1 Unit/Acre
- Fencing (Description): Block, Stone
Green Features
- Energy Efficient: Insulation, Lighting, Appliances, Water Heater, Thermostat, Windows
- Walk Score: 70
- Water Conservation: Water-Smart Landscaping
Financial Considerations
- Price Per Sq. Ft.: $2.88
- Security Deposit: $6,000
- Pet Deposit: $1,000
- Terms: 12 Months
Listed by Home Team Realty, Tony Chuan and Home Team Realty, Ellen Chuan
Sold by Home Team Realty, Tony Chuan

Schools
Schools serving 5130 Carmelynn St
School District:Torrance Unified School District
| Name | Grades | Distance |
|---|---|---|
Towers Elementary School 5600 Towers Street, Torrance, CA 90503 | K-5 | 0.6 mi |
Bert M. Lynn Middle School 5038 Halison Street, Torrance, CA 90503 | 6-8 | 0.2 mi |
West High School, Torrance, CA 20401 Victor Street, Torrance, CA 90503 | 9-12 | 0.2 mi |
Disclaimer:
School attendance boundaries provided by ATTOM Data Solutions and are for reference only. Contact the school directly to verify enrollment eligibility.
Price History for 5130 Carmelynn St
Date
Details
Price
Change
Source
8/05/2026
Sold
$6,000
—
MLS
8/01/2026
Listed
$6,000
—
MLS
Disclaimer: Historical sales information is derived from public records provided by the county offices. Information is not guaranteed and should be independently verified.
5130 Carmelynn Street, Torrance, CA 90503 (MLS# SB26167789) is a Single Family property that was sold at $6,000 on August 05, 2026. Want to learn more about 5130 Carmelynn Street? Do you have questions about finding other real estate for sale or rent in Torrance? You can browse all Torrance rentals or contact a Coldwell Banker agent to request more information.