This is a carousel with tiles that activate property listing cards. Use the previous and next buttons to navigate.
1/1
$1,625,000
This is a carousel with tiles that activate property listing cards. Use the previous and next buttons to navigate.
1/1
Property Description
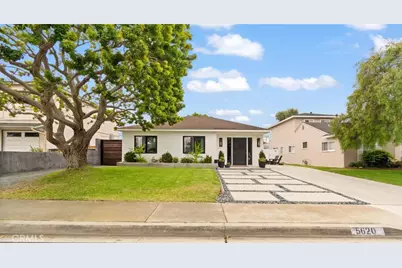
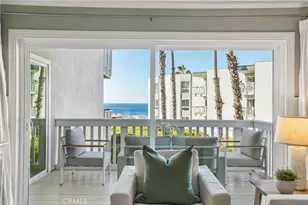
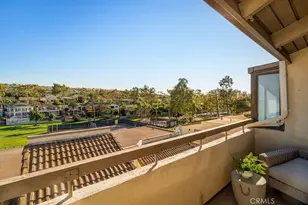
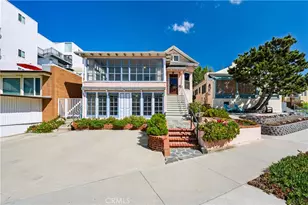
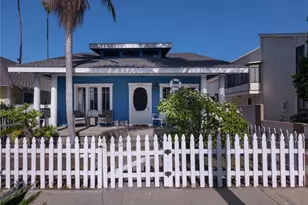
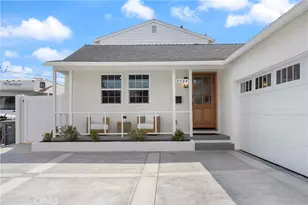
Beautifully remodeled home in the desirable Seaside neighborhood. Featuring a bright and airy open floor plan designed for modern living. This inviting residence offers seamless flow between the living, dining, and kitchen areas, creating the perfect space for entertaining and everyday comfort. Thoughtfully updated with stylish finishes throughout, the home combines contemporary upgrades with warmth and charm with the exception of the bathroom offering great opportunity for personalization. Large windows fill the space with natural light, while the spacious layout provides both functionality and flexibility. Beautifully remodeled kitchen featuring a large center island that serves as the heart of the home perfect for cooking, entertaining and casual dining, designed with both style and functionality in mind, featuring modern finishes, ample cabinetry, stainless steel appliances and an open layout that flows seamlessly into the inviting family room. Perfect for entertaining and everyday living, this warm and welcoming space creates the ideal gathering place for family and friends. Beautiful all-hardwood flooring flows throughout the home, adding warmth, character, and timeless elegance to every room. The rich wood finishes create a seamless and inviting atmosphere while complementing the home's stylish design and bright, open living spaces. Stunning backyard oasis designed for relaxation and entertaining, featuring beautifully landscaped grounds, lush greenery, and inviting outdoor living spaces. Whether hosting gatherings or enjoying quiet evenings under the stars, this private retreat offers the perfect blend of comfort and charm. With ample space to dine, lounge, and unwind, the backyard creates a seamless extension of the home's indoor living experience. Nestled in the heart of Seaside's beloved Christmas light area, this charming home offers the perfect blend of community spirit and coastal living. Enjoy the magic of the holiday season right outside your door, with beautifully decorated streets, festive displays, and a warm neighborhood atmosphere that makes this location truly special year-round. Ideally located just minutes to the scenic beach and the vibrant shops, boutiques and dining in the Riviera Village. The elementary, middle and high schools and all within walking distance. The ideal setting to create lasting memories.
Full Property Details
Full Property Details for 5620 Clearsite St
General
- Sold For: $1,625,000
- Status: Closed
- Type: Single Family
- Source: MRMLS
- MLS ID: SB26116225
- Added to Site: 54 day(s) ago
Interior
- Rooms/Areas: All Bedrooms Down, Family Room
- Interior Features: Quartz Counters
- Fireplace(s): None
- Eating Areas: Area
- Appliances: Refrigerator, Tankless Water Heater, Gas Oven, Dishwasher
- Flooring: Wood
Rooms
Bathrooms
- Total Bathrooms: 1
- Full Bathrooms: 1
Bedrooms
- Total Bedrooms: 3
Other Rooms
- Laundry: Individual Room
Additional Information
- Pool Description: None
- Spa Description: None
Exterior
- Deck/Patio: Patio
Parking
- Garage: Yes
- Garage Spaces: 1
- Parking: Garage, Concrete, Garage (Direct Access), Garage (Single Door), Driveway, Garage Door Opener
Location
- County: Los Angeles
- Driving Directions: South on Linda Drive, right on Clearsite, left side of street
School Information
- School District: Torrance Unified
- High School: SOUHIG
Community
- Community Features: Gutters, Sidewalks
Heating & Cooling
- Cooling Type: Central Air
- Heating Type: Forced Air
Utilities
- Sewer: Public Sewer
- Water: Public
Structural Information
- Architectural Style: Traditional
- Structure Type: Single Family Residence
- Common Walls: No Common Walls
- Doors: Sliding Doors
- Entry Location: 1
- Stories/Levels: One
- Stories Description: One
- Square Feet: 1,376
- Sq. Ft. Source: Assessor
- Year Built: 1952
- Year Built Source: Assessor
Lot Features
- Property View: None
- Lot Size (Acres): 0.1183
- Lot Size Source: Assessor
- Irrigation System: Sprinkler System
- Lot Description: Sprinklers in Front, Level, Sprinklers Timer, Front Yard, Back Yard, Lawn, Sprinklers in Rear
Financial Considerations
- Price Per Sq. Ft.: $1,180.96
Disclosures and Reports
- Special Conditions: Trust, Standard
- Inclusions: All stainless steel kitchen appliances, all window coverings, all light fixtures
Listed by Beach City Brokers, Cecelia Peters
Sold by Century 21 Coastal Properties, Nicholas Mendoza

Get Pre-Approved Today
Schools
Schools serving 5620 Clearsite St
School District:Torrance Unified School District
| Name | Grades | Distance |
|---|---|---|
Seaside Elementary School 4651 Sharynne Lane, Torrance, CA 90505 | K-5 | 0.5 mi |
Calle Mayor Middle School 4800 Calle Mayor, Torrance, CA 90505 | 6-8 | 0.6 mi |
South High School, Torrance, CA 4801 Pacific Coast Highway, Torrance, CA 90505 | 9-12 | 0.8 mi |
Disclaimer:
School attendance boundaries provided by ATTOM Data Solutions and are for reference only. Contact the school directly to verify enrollment eligibility.
Price & Sales History for 5620 Clearsite St
Date
Details
Price
Change
Source
7/10/2026
Sold
$1,625,000
4.91%
MLS
6/04/2026
Listed
$1,549,000
—
MLS
Disclaimer: Historical sales information is derived from public records provided by the county offices. Information is not guaranteed and should be independently verified.
5620 Clearsite Street, Torrance, CA 90505 (MLS# SB26116225) is a Single Family property that was sold at $1,625,000 on July 10, 2026. Want to learn more about 5620 Clearsite Street? Do you have questions about finding other Single Family real estate for sale in Torrance? You can browse all Torrance real estate or contact a Coldwell Banker agent to request more information.