This is a carousel with tiles that activate property listing cards. Use the previous and next buttons to navigate.
1/1
$1,635,000
This is a carousel with tiles that activate property listing cards. Use the previous and next buttons to navigate.
1/1
Property Description
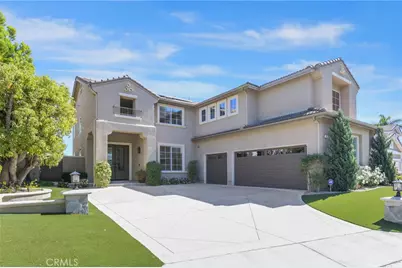
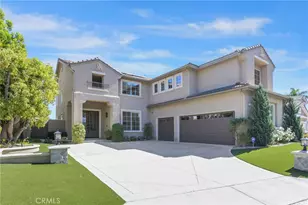
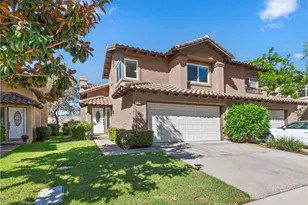
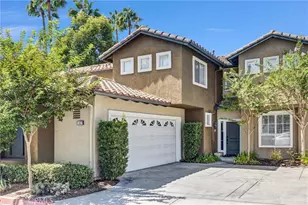
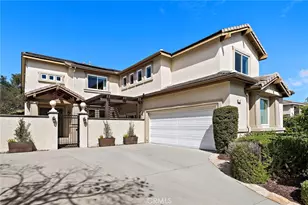
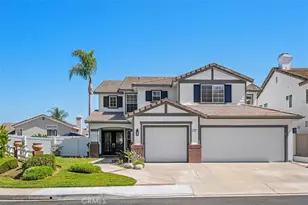
The curb appeal is undeniable as you arrive at this stunning home located in the highly sought-after gated community of Stonecliffe. Surrounded by gorgeous & serene views, close to amazing hiking and biking trails, near highly rated schools, and a low tax rate with no Mello-Roos.
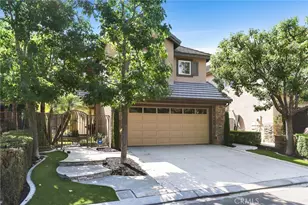
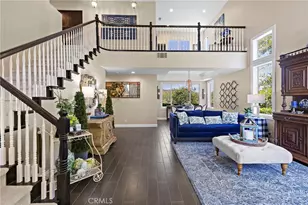
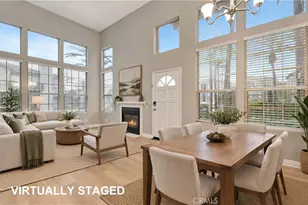
Enter through custom double doors into soaring ceilings with natural light-filled rooms, picturesque windows, and beautiful wood floors. This spacious 2,670 sq ft floor plan offers 4 bedrooms (with the 4th currently configured as an oversized loft), 2.5 baths & a 3-car garage with cabinets & additional shelving.
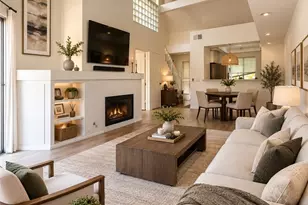
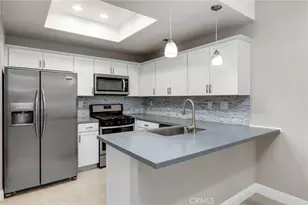
The heart of the home is the expansive family room, highlighted by views, a beautiful electric remote-controlled fireplace & custom built-in cabinetry, opening seamlessly to the large kitchen-perfect for entertaining & everyday living. The kitchen features a large island, a double oven, abundant cabinetry & a convenient butler's pantry that provides additional storage & serving space.
Thoughtful upgrades throughout the home include plantation shutters, ceiling fans, a new water heater, magnetic door stoppers, a linen closet, and additional storage utilized beneath the staircase. The entire home has been repiped, features new plumbing fixtures throughout, and includes 2 new AC systems for comfort & peace of mind. Upstairs, the spacious primary suite is a true retreat, featuring French doors that open onto the balcony and offer beautiful views. The primary suite also includes 2 walk-in closets and plenty of space to relax & unwind. Secondary bedrooms are generously sized, & the large loft offers flexibility as a 4th bedroom, home office, or bonus room.
Step outside to the ideal-sized backyard designed for both relaxation & entertaining. Enjoy easy maintenance landscaping, vinyl fencing & a beautiful spool with a tranquil waterfall. The outdoor space also features a built-in BBQ with bar seating, ideal for enjoying Southern California living while watching a big screen TV.
Additional highlights include PPA solar with no monthly lease payment, helping provide energy efficiency & huge cost savings.
This pristine home offers the perfect blend of elegance, comfort, and functionality in one of the area's most desirable gated communities.
Full Property Details
Full Property Details for 18 Whippoorwill
General
- Sold For: $1,635,000
- HOA FEE: $223/month
- Status: Closed
- Type: Single Family
- Source: MRMLS
- MLS ID: OC26055292
- Added to Site: 125 day(s) ago
Interior
- Rooms/Areas: Walk-In Closet, Primary Bedroom, Separate Family Room, Laundry, All Bedrooms Up, Kitchen, Living Room, Family Room, Loft, Primary Suite, Primary Bathroom
- Interior Features: Crown Molding, Balcony, Quartz Counters, High Ceilings, Ceiling Fan(s), Recessed Lighting, Granite Counters
- Fireplace: Yes
- Fireplace(s): Electric, Family Room
- Eating Areas: Dining Room, In Kitchen, Separated, In Family Room
- Appliances: Gas Cooktop, Disposal, Microwave, Gas Water Heater, Double Oven, Gas Oven, Dishwasher
- Flooring: Carpet, Stone, Wood
Rooms
Bathrooms
- Total Bathrooms: 3
- Full Bathrooms: 2
- Half Bathrooms: 1
Bedrooms
- Total Bedrooms: 4
Other Rooms
- Laundry: Inside, Gas Dryer Hookup, Individual Room
Additional Information
- Shared Amenities: Hiking Trails, Pet Rules, Call for Rules, Pool, Spa/Hot Tub, Picnic Area, Biking Trails
- Pool: Yes
- Pool Description: Association, In-Ground, Waterfall, Community, Private, Heated, Gas Heat
- Spa Description: Association, In-Ground, Community, Private, Heated
Parking
- Garage: Yes
- Garage Spaces: 3
- Parking: Concrete, Garage (Direct Access), Garage (Three Doors), Driveway, Garage Door Opener, Garage Faces Side, Street
Location
- County: Orange
- Subdivision: Stonecliffe (STON)
- Driving Directions: Oso/Altura/Kingfisher/Whippoorwill
School Information
- School District: Capistrano Unified
- Elementary School: WAGWHE
- Middle School: LASFLO
- High School: TESERO
Community
- Community Features: Gutters, Curbs, Biking, Hiking, Foothills, Street Lights, Storm Drains, Sidewalks
- Assoc. Name: Crummack Huseby
Heating & Cooling
- Cooling Type: Central Air
- Heating Type: Fireplace(s), Forced Air
Utilities
- Sewer: Public Sewer
- Water: Public
Structural Information
- Structure Type: Single Family Residence
- Common Walls: No Common Walls
- Windows: Shutters, Double-Pane Windows, Tinted Windows, French/Mullioned, Plantation Shutters, Custom Covering, Screens
- Entry Location: front
- Stories/Levels: Two
- Stories Description: Two
- Square Feet: 2,670
- Sq. Ft. Source: Assessor
- Year Built: 1998
- Year Built Source: Assessor
- Property Condition: Turnkey, Updated/Remodeled
Lot Features
- Property View: City Lights, Neighborhood, Hills, Canyon, Panoramic
- Lot Size (Acres): 0.1419
- Lot Size Source: Assessor
- Irrigation System: Sprinkler System
- Lot Description: Landscaped, 0-1 Unit/Acre, Level, Park Nearby, Drip Sprinkler System, Front Yard, Back Yard, Lawn, Yard
Financial Considerations
- Price Per Sq. Ft.: $612.36
- Association Fee: $223
- Assoc Fee Freq.: Monthly
Disclosures and Reports
- Special Conditions: Standard
Listed by CENTURY 21 Affiliated, Lori Clements
Sold by First Team Real Estate, Debra Dunne

Get Pre-Approved Today
Schools
Schools serving 18 Whippoorwill
School District:Capistrano Unified School District
| Name | Grades | Distance |
|---|---|---|
Wagon Wheel Elementary School 30912 Bridle Path, Coto de Caza, CA 92679 | PK-5 | 0.5 mi |
Las Flores Middle School 25862 Antonio Pkwy., Las Flores, CA 92688 | 6-8 | 1.8 mi |
Tesoro High School 1 Tesoro Creek Rd., Las Flores, CA 92688 | 9-12 | 0.9 mi |
Disclaimer:
School attendance boundaries provided by ATTOM Data Solutions and are for reference only. Contact the school directly to verify enrollment eligibility.
Price & Sales History for 18 Whippoorwill
Date
Details
Price
Change
Source
7/01/2026
Sold
$1,635,000
-3.82%
MLS
3/19/2026
Listed
$1,699,900
—
MLS
Disclaimer: Historical sales information is derived from public records provided by the county offices. Information is not guaranteed and should be independently verified.
18 Whippoorwill, Trabuco Canyon, CA 92679 (MLS# OC26055292) is a Single Family property that was sold at $1,635,000 on July 01, 2026. Want to learn more about 18 Whippoorwill? Do you have questions about finding other Single Family real estate for sale in Trabuco Canyon? You can browse all Trabuco Canyon real estate or contact a Coldwell Banker agent to request more information.