This is a carousel with tiles that activate property listing cards. Use the previous and next buttons to navigate.
1/1
$6,400
This is a carousel with tiles that activate property listing cards. Use the previous and next buttons to navigate.
1/1
Property Description
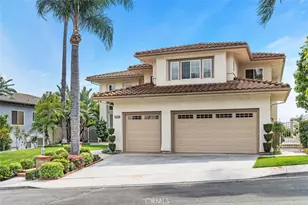
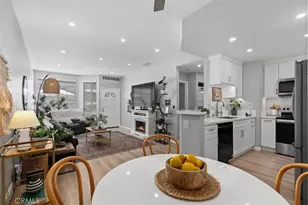
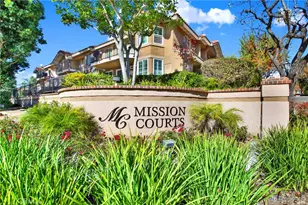
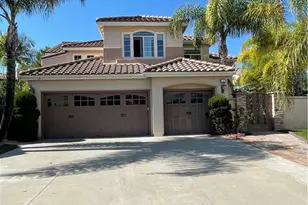

Welcome to this stunning 3,000 sq ft residence offering the perfect blend of luxury, functionality, and breathtaking views. Featuring 4 spacious bedrooms, 3 full bathrooms, and a 3-car garage complete with built-in cabinetry, this home is designed for both everyday comfort and effortless entertaining. Step inside to a grand entry with soaring vaulted ceilings and beautiful luxury vinyl plank flooring that flows throughout the main living areas. Thoughtfully upgraded with plantation shutters and custom blinds, every detail has been carefully curated. The main level includes a private office with built-in desk and shelving-ideal for working from home-alongside a formal living room and an elegant dining room showcasing picturesque backyard views. The heart of the home is the updated gourmet kitchen, featuring quartz countertops, upgraded stainless steel appliances, and a spacious walk-in pantry. The kitchen opens seamlessly to the inviting great room, highlighted by a cozy fireplace and dramatic vaulted ceilings, creating the perfect gathering space. A full bathroom with both a shower and tub, along with a well-appointed laundry room with sink and cabinetry, complete the downstairs level. Upstairs, you'll find four generously sized bedrooms, including a luxurious primary suite with stunning mountain views. The primary bathroom offers a spa-like retreat with a soaking tub, glass-enclosed shower, dual vanities, and a large walk-in closet. Secondary bedrooms are spacious and bright, complemented by a dual-sink secondary bathroom. Step outside to an entertainer's dream backyard, where you'll enjoy incredible city and mountain views-perfect for relaxing or hosting unforgettable gatherings. Located near the scenic trails of Whiting Ranch Park, this home also offers access to fantastic HOA amenities including a pool, tennis courts, and more. This is the one you've been waiting for-where comfort, style, and location come together beautifully.
Full Property Details
Full Property Details for 28342 Millwood
General
- Rent: $6,400
- Status: Closed
- Type: Single Family
- Source: MRMLS
- MLS ID: OC26073916
- Added to Site: 49 day(s) ago
Rental Information
- Lease/Rent Term: 12 Months
Interior
- Rooms/Areas: Formal Entry, Walk-In Closet, Walk-In Pantry, Laundry, All Bedrooms Up, Office, Kitchen, Living Room, Family Room, Primary Suite
- Fireplace: Yes
- Fireplace(s): Gas Starter, Family Room
- Eating Areas: Dining Room, Breakfast Nook
- Appliances: 6 Burner Stove, Disposal, Microwave, Gas Water Heater, Dishwasher
- Furnishings: Unfurnished
- Flooring: Carpet, Laminate
Rooms
Bathrooms
- Total Bathrooms: 3
- Full Bathrooms: 3
Bedrooms
- Total Bedrooms: 4
Other Rooms
- Laundry: Gas Dryer Hookup, Individual Room, Washer Hookup
Additional Information
- Shared Amenities: Tennis Court(s), Pool, Spa/Hot Tub
- Pool Description: Community
- Spa Description: Community
Exterior
- Deck/Patio: Concrete, Patio
Parking
- Garage: Yes
- Garage Spaces: 3
- Parking: Garage (Direct Access), Garage Faces Front, Built-In Storage, Driveway
Location
- County: Orange
- Subdivision: Other (OTHR)
- Driving Directions: Glen Ranch to Saddleback Ranch Road to Millwood
School Information
- School District: Saddleback Valley Unified
- Elementary School: PORHIL
- Middle School: SERINT
- High School: ELTOR
Community
- Pets Allowed: Yes
Heating & Cooling
- Cooling Type: Central Air
- Heating Type: Forced Air
Utilities
- Sewer: Public Sewer
- Water: Public
Structural Information
- Architectural Style: Traditional
- Construction: Stucco
- Roof: Tile
- Common Walls: No Common Walls
- Windows: Double-Pane Windows, Plantation Shutters, Blinds
- Doors: French Doors
- Entry Floor Number: 1
- Entry Location: Living Room
- Stories/Levels: Two
- Stories Description: Two
- Square Feet: 3,000
- Sq. Ft. Source: Assessor
- Year Built: 1994
- Property Condition: Turnkey
Lot Features
- Property View: Mountain(s), Trees/Woods, City Lights, Canyon
- Lot Size (Acres): 0.1808
- Lot Size (Sq. Ft.): 7,875
- Lot Size Source: Assessor
- Irrigation System: Sprinkler System
- Lot Description: Sprinklers in Front, Landscaped, Front Yard, Sprinkler System, Back Yard, Sprinklers in Rear, Yard
- Fencing (Description): Glass, Block
Financial Considerations
- Price Per Sq. Ft.: $2.13
- Security Deposit: $6,400
- Key Deposit: $100
- Pet Deposit: $1,000
- Terms: 12 Months
Listed and Sold by HomeSmart, Evergreen Realty, Jenelle Harmon

Schools
Schools serving 28342 Millwood
School District:Saddleback Valley Unified School District
| Name | Grades | Distance |
|---|---|---|
Portola Hills Elementary School 19422 Saddleback Ranch Road, Trabuco Canyon, CA 92679 | K-6 | 0.4 mi |
Serrano Intermediate School 24642 Jeronimo Road, Lake Forest, CA 92630 | 7-8 | 4.6 mi |
El Toro High School 25255 Toledo Way, Lake Forest, CA 92630 | 9-12 | 4 mi |
Disclaimer:
School attendance boundaries provided by ATTOM Data Solutions and are for reference only. Contact the school directly to verify enrollment eligibility.
Price History for 28342 Millwood
Date
Details
Price
Change
Source
4/22/2026
Sold
$6,400
—
MLS
4/08/2026
Price Increased
$6,400
1.59%
MLS
4/06/2026
Listed
$6,300
—
MLS
Disclaimer: Historical sales information is derived from public records provided by the county offices. Information is not guaranteed and should be independently verified.
28342 Millwood, Trabuco Canyon, CA 92679 (MLS# OC26073916) is a Single Family property that was sold at $6,400 on April 22, 2026. Want to learn more about 28342 Millwood? Do you have questions about finding other real estate for sale or rent in Trabuco Canyon? You can browse all Trabuco Canyon rentals or contact a Coldwell Banker agent to request more information.