This is a carousel with tiles that activate property listing cards. Use the previous and next buttons to navigate.
1/1
$1,435,000
This is a carousel with tiles that activate property listing cards. Use the previous and next buttons to navigate.
1/1
Property Description
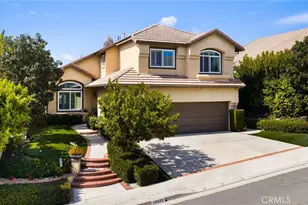
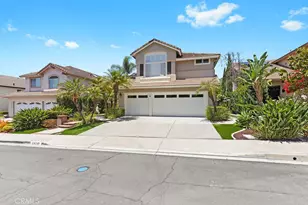
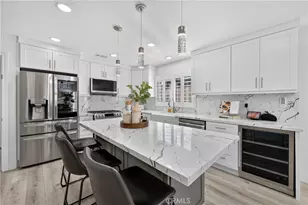
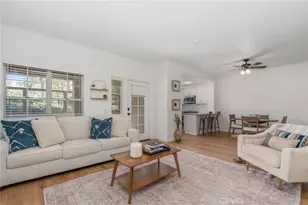
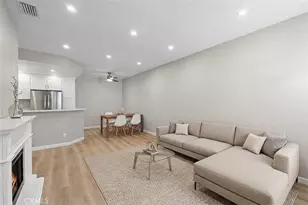
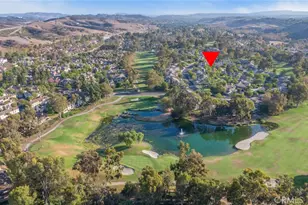
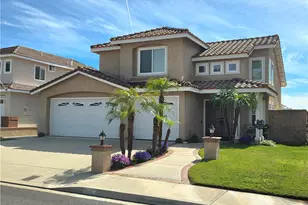
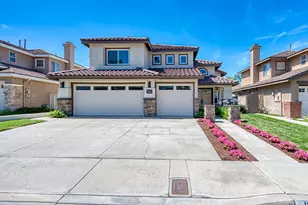
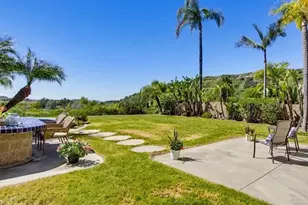
Beautifully REMODELED & UPGRADED Home in the HIGHLY DESIRABLE Hill-Top Community!! Family Friendly Neighborhood on a Cul-De-Sac with Serene VIEWS of the Surrounding Hills * * Enjoy this Spacious Floor-Plan offering 2363sqft with 3 LARGE Bedrooms, Office/Den (could be 4th bedroom) & 3 FULL Bathrooms * * This MODEL offers a Downstairs Office/4th Bedroom and FULL Bathroom * * Chefs Quality Island Kitchen with GRANITE SLAB Counters & Custom Back-Splash, Large Island with Breakfast Counter, for the Kids, STAINLESS STEEL Appliance Package including Refrigerator and Large Walk-In Pantry * * Step-Down Formal Living Room & Formal Dining Room with SOARING, HIGH-VOLUME Ceilings, Plantation Shutters and ELEGANT Custom Wrought Iron Staircase * * Cozy Family Room is PERFECT for Family Gatherings with Beautiful Hardwood Flooring, Fireplace and Large Picture Windows allowing an Abundance of Natural Light * * PRIVATE Backyard with Custom Pavers Throughout, Covered Patio, BBQ Island, VIEWS of Surrounding Hills and accented with LUSH Landscape * * UPGRADED Throughout with Custom 2-Toned Interior Paint, NEW WINDOWS, Hardwood Flooring & Base Molding, DESIGNER FIXTURES, Crown Molding, Ceiling Fans, Raised Panel Doors, Remodeled Primary Bathroom with Custom Tiled Shower, Custom Wrought Iron Staircase, Mirrored Wardrobes, Water Leak Detection with Auto Shut Off, Rain Gutters, Synthetic Grass (front yard), NEW CARPET and MUCH MORE * * Spacious Primary Bedroom with HIGH Ceilings, Extra Large Walk-In Closet with Built-In Dresser, 7ft Custom Shoe Display & Mitsubishi MINI SPLIT -AND- Beautifully REMODELED Bathroom with Hearing Bone Tiled Flooring, OVER-Sized Custom Tiled, Walk-In Shower and NEW Vanity with STONE Counters with DUAL Sinks * * (2) Additional Nicely Appointed Upstairs Bedrooms w/Mirrored Wardrobes, Ceiling Fans and Upstairs Bathroom with (2) Sinks * * INDOOR LAUNDRY ROOM * * Terrific Curb Appeal with Lush Landscape, Synthetic Grass and (3) Car Attached Garage with BUILT-IN CABINETS * * GREAT Location and Enjoy the Community POOL & SPA, Tennis Courts, Clubhouse, Sport Courts, Picnic Area, Playground...and Close to Award Winning Schools, Shopping, Dining/Restaurants, Sport Park, Trails & EZ Freeway Access for the Commuter - Affordable HOA and LOW LOW TAXES!!
Full Property Details
Full Property Details for 28561 Camelback
General
- Sold For: $1,435,000
- HOA FEE: $175/month
- Status: Closed
- Type: Single Family
- Source: MRMLS
- MLS ID: IG26084538
- Added to Site: 128 day(s) ago
Interior
- Rooms/Areas: Primary Bedroom, Primary Bathroom, See Remarks, Foyer, Center Hall, Primary Suite, Laundry, Attic, Main Floor Bedroom, Office, Dressing Area, Living Room, Family Room, Formal Entry, Entry, Kitchen, Walk-In Closet
- Interior Features: Crown Molding, Sunken Living Room, Built-in Features, High Ceilings, Ceiling Fan(s), Pantry, Recessed Lighting, Two-Story Ceilings, Open Floorplan, Storage, Stone Counters, Cathedral Ceiling(s), Granite Counters
- Fireplace: Yes
- Fireplace(s): Family Room
- Eating Areas: Breakfast Counter/Bar, Family Kitchen, Dining Room, In Kitchen, Breakfast Nook
- Appliances: Convection Oven, Gas Cooktop, Water Heater, Disposal, Refrigerator, Gas Water Heater, Water Line to Refrigerator, Double Oven, Dishwasher
- Flooring: Tile, Carpet, Wood
Rooms
Bathrooms
- Total Bathrooms: 3
- Full Bathrooms: 3
Bedrooms
- Total Bedrooms: 4
Other Rooms
- Laundry: Inside, Individual Room
Additional Information
- Shared Amenities: Spa/Hot Tub, Hiking Trails, Picnic Area, Biking Trails, Tennis Court(s), Pool, Other Courts, Clubhouse, Meeting Room, Maintenance Grounds, Gym/Exercise Room, Playground
- Pool Description: Association, Community
- Spa Description: Association, Community
Exterior
- Deck/Patio: Covered, Front Porch, Brick, Porch, See Remarks, Patio
Parking
- Garage: Yes
- Garage Spaces: 3
- Parking: Concrete, Garage (Direct Access), Garage Faces Front, Driveway, Garage Door Opener
Location
- County: Orange
- Subdivision: Other (OTHR)
- Driving Directions: GlennRanch to Saddleback to Shady Ridge to WillowBrook to Camelback - BEAUTIFULLY UPGRADED & REMODELED
School Information
- School District: Saddleback Valley Unified
- Elementary School: PORHIL
- Middle School: SERRAN
- High School: ELTOR
Community
- Community Features: Gutters, Curbs, Biking, Hiking, BLM/National Forest, Foothills, Street Lights, Storm Drains, Sidewalks, Park
- Assoc. Name: SeaBreeze
Heating & Cooling
- Cooling Type: Central Air, See Remarks
- Heating Type: Fireplace(s), Forced Air
Utilities
- Sewer: Public Sewer
- Water: Public
Structural Information
- Architectural Style: Modern
- Structure Type: Single Family Residence
- Construction: Stucco
- Foundation: Slab
- Roof: Concrete, Tile
- Common Walls: No Common Walls
- Windows: Shutters, Double-Pane Windows, Plantation Shutters, ENERGY STAR Qualified Windows
- Doors: French Doors, Sliding Doors, Mirror Closet Door(s), Panel Doors
- Entry Location: Entry & living Room
- Stories/Levels: Two
- Stories Description: Two
- Square Feet: 2,363
- Sq. Ft. Source: Assessor
- Year Built: 1990
- Year Built Source: Assessor
- Property Condition: Turnkey, Updated/Remodeled
Lot Features
- Property View: Hills
- Lot Size (Acres): 0.1446
- Lot Size Source: Assessor
- Irrigation System: Sprinkler System
- Lot Description: Cul-de-Sac, Level with Street, Landscaped, Rectangular Lot, Level, Front Yard, Garden, Sprinkler System, Back Yard, Lawn, Yard
- Fencing (Description): Block, Good Condition, Wrought Iron
Financial Considerations
- Price Per Sq. Ft.: $607.28
- Association Fee: $175
- Assoc Fee Freq.: Monthly
Disclosures and Reports
- Special Conditions: Standard
- Inclusions: refrigerator
Listed by Elevate Real Estate Agency, Tom Tennant
Sold by Bullock Russell RE Services, Flo Bullock

Get Pre-Approved Today
Schools
Schools serving 28561 Camelback
School District:Saddleback Valley Unified School District
| Name | Grades | Distance |
|---|---|---|
Portola Hills Elementary School 19422 Saddleback Ranch Road, Trabuco Canyon, CA 92679 | K-6 | 0.4 mi |
Serrano Intermediate School 24642 Jeronimo Road, Lake Forest, CA 92630 | 7-8 | 5.2 mi |
El Toro High School 25255 Toledo Way, Lake Forest, CA 92630 | 9-12 | 4.5 mi |
Disclaimer:
School attendance boundaries provided by ATTOM Data Solutions and are for reference only. Contact the school directly to verify enrollment eligibility.
Price & Sales History for 28561 Camelback
Date
Details
Price
Change
Source
7/21/2026
Sold
$1,435,000
—
MLS
6/26/2026
Price Increased
$1,435,000
2.57%
MLS
6/14/2026
Price Reduced
$1,399,000
-1.82%
MLS
5/14/2026
Price Reduced
$1,425,000
-1.38%
MLS
4/24/2026
Listed
$1,445,000
—
MLS
Disclaimer: Historical sales information is derived from public records provided by the county offices. Information is not guaranteed and should be independently verified.
28561 Camelback, Trabuco Canyon, CA 92679 (MLS# IG26084538) is a Single Family property that was sold at $1,435,000 on July 21, 2026. Want to learn more about 28561 Camelback? Do you have questions about finding other Single Family real estate for sale in Portola Hills? You can browse all Portola Hills real estate or contact a Coldwell Banker agent to request more information.