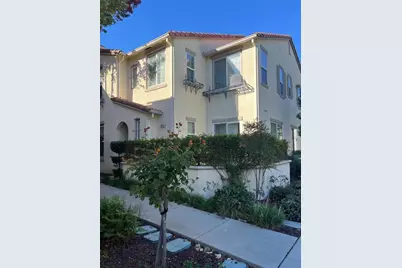
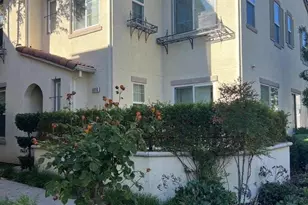
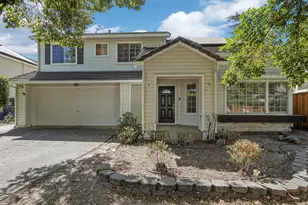
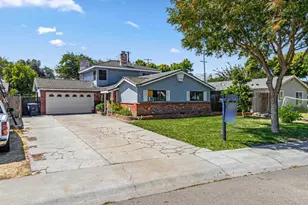
This is a carousel with tiles that activate property listing cards. Use the previous and next buttons to navigate.
1/1
$580,000
This is a carousel with tiles that activate property listing cards. Use the previous and next buttons to navigate.
1/1
Property Description
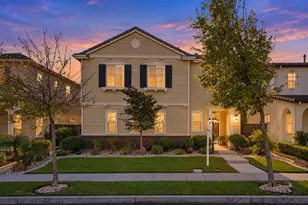
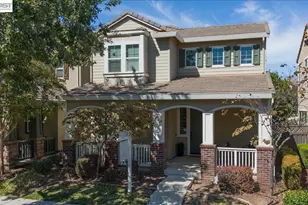
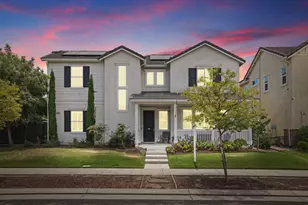
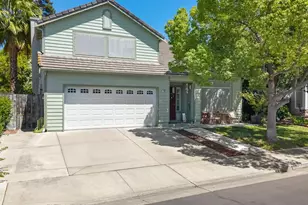
Welcome to this spacious 4 bedrooms, 2.5 bathrooms home in the vibrant city of Tracy. Built in 2007 with 2,220 sq ft of living space, this property offers a comfortable lifestyle for everyone. The kitchen is a chef's dream, featuring a gas cooktop, granite countertops, dishwasher, garbage disposal, and refrigerator, perfect for preparing culinary delights. The dining room includes an eat-in kitchen area, making family meals a breeze. Enjoy cozy evenings by the fireplace in the separate living room, a perfect spot for relaxation. Convenience is key with an inside laundry area complete with a washer and dryer. The property is part of the Tracy Joint Unified Elementary School District. Additional amenities include central AC and central forced air heating ensuring comfort year-round. With a 2-car garage, this home is a must-see for those seeking ample space and functionality.
Full Property Details
Full Property Details for 1016 Sallie Ln
General
- Sold For: $580,000
- HOA FEE: $145/month
- Status: Closed
- Type: Single Family
- Source: RE_Infolink
- MLS ID: ML82035894
- Added to Site: 93 day(s) ago
Interior
- Fireplace(s): Living Room
- Flooring: Carpet, Tile, Vinyl / Linoleum
Rooms
Bathrooms
- Total Bathrooms: 3
- Full Bathrooms: 2
- Half Bathrooms: 1
- Bathroom Features: Double Sinks, Half on Ground Floor, Primary - Oversized Tub, Primary - Stall Shower(s), Stall Shower
Bedrooms
- Total Bedrooms: 4
- Bedroom Features: Walk-In Closet
Other Rooms
- Family Room: Separate Family Room
- Kitchen: 220 Volt Outlet, Gas Cooktop, Granite Countertop, Dishwasher, Garbage Disposal, Refrigerator
- Laundry: Inside, Upper Floor, Washer / Dryer
Additional Information
- Extras: Not Applicable
Parking
- Garage Spaces: 2
- Parking Features: Attached Garage
Location
- Area: Tracy
- County: San Joaquin
- Complex: Oxford Square Owners Association
- Cross Streets: Wellington Dr
Community
- Association: Yes
- Assoc. Fees Include: Landscaping / Gardening, Common Area Maintenance, Road Maintenance
Heating & Cooling
- Cooling Type: Central AC
- Heating Type: Central Air (Forced Air), Central Air (Gas/Forced Air)
Utilities
- Sewer: Public Sewer
- Water: Public
- Utility Description: Public Utilities
Structural Information
- Architectural Style: Contemporary
- Construction: Detached
- Foundation: Concrete Slab
- Roof: Tile
- Square Feet: 2,220
- Year Built: 2007
Lot Features
- Lot Size (Acres): 0.0602
- Minimum Lot Size: 2624
- Lot Size (Sq. Ft.): 2,624
- Zoning: R1
Financial Considerations
- Association Fee: $145
- Assoc Fee Freq.: Monthly
Disclosures and Reports
- Restrictions: None
Listed by Green Valley Realty USA, Lihong Zhong
Sold by 01Zaga12, Jeffrey Dolen

Get Pre-Approved Today
Schools
Schools serving 1016 Sallie Ln
School District:Tracy Unified School District
| Name | Grades | Distance |
|---|---|---|
Wanda Hirsch Elementary School 1280 Dove Drive, Tracy, CA 95376 | K-5 | 0.1 mi |
Earle E. Williams Middle School 1600 Tennis Lane, Tracy, CA 95376 | 6-8 | 1.1 mi |
John C. Kimball High School 3200 Jaguar Run, Tracy, CA 95377 | 9-12 | 2.3 mi |
Disclaimer:
School attendance boundaries provided by ATTOM Data Solutions and are for reference only. Contact the school directly to verify enrollment eligibility.
Price & Sales History for 1016 Sallie Ln
Date
Details
Price
Change
Source
5/07/2026
Sold
$580,000
—
MLS
2/23/2026
Listed
$580,000
—
MLS
Disclaimer: Historical sales information is derived from public records provided by the county offices. Information is not guaranteed and should be independently verified.
1016 Sallie Ln, Tracy, CA 95376 (MLS# ML82035894) is a Single Family property that was sold at $580,000 on May 07, 2026. Want to learn more about 1016 Sallie Ln? Do you have questions about finding other Single Family real estate for sale in Tracy? You can browse all Tracy real estate or contact a Coldwell Banker agent to request more information.