This is a carousel with tiles that activate property listing cards. Use the previous and next buttons to navigate.
1/58
$649,000 Just Listed
This is a carousel with tiles that activate property listing cards. Use the previous and next buttons to navigate.
1/58
Property Description
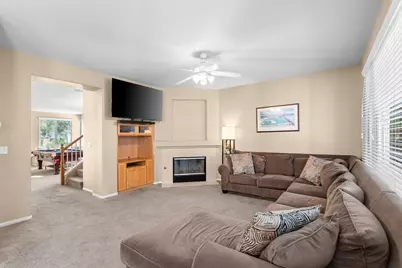
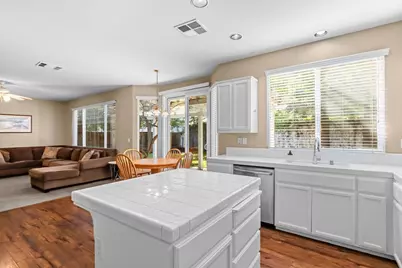
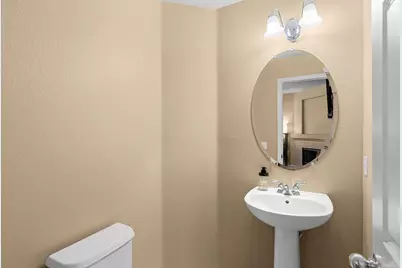
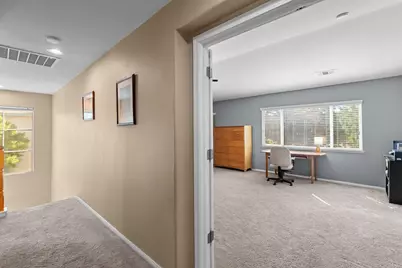
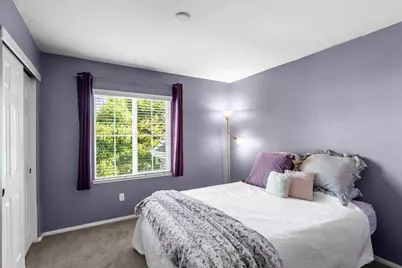
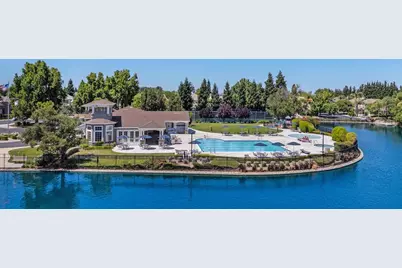
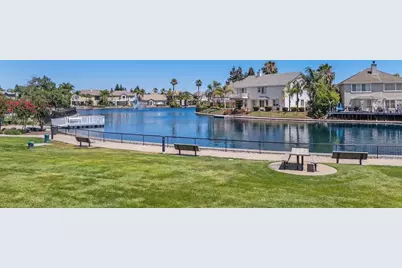
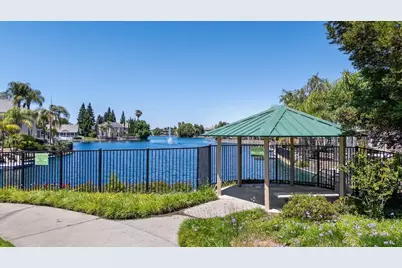
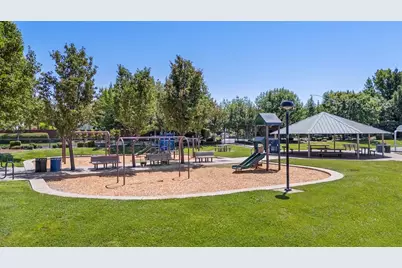
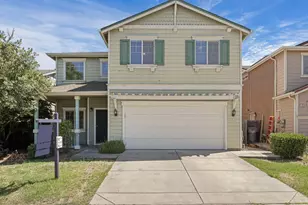
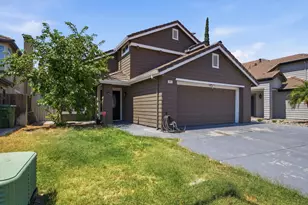
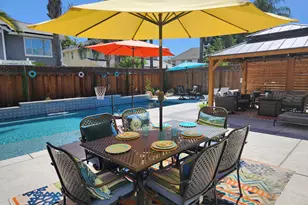
Beautiful Hidden Lake home with a deep backyard and no rear neighbors!! Newer exterior paint, kitchen features fresh white-painted cabinetry, island, newer stainless appliances, gas stove, stainless fridge stays, pantry closet & laminate flooring, family room has tile-face fireplace with gas starter & lighted ceiling fan, down bath has pedestal sink, oval mirror & tile floor, huge primary bedroom includes double-door entry, lighted ceiling fan, 2 sinks, soaking tub, stall shower & walk-in closet, upstairs laundry room has electric dryer hookup & sink, finished 2-car garage with opener and storage cabinets, large backyard features a covered patio with a bed of wisteria, mature shade trees, fresh black bark on the perimeter and sideyard concrete for BB hoop or shed. Wonderful Hidden Lake neighborhood has walking trail, community pool & spa, park, tennis courts and more! Come see this delightful home!!
Full Property Details
Full Property Details for 1078 Atherton Dr
General
- Price: $649,000
- HOA FEE: $145/month
- Status: Active
- Type: Single Family
- Source: METROLIST_Cali
- MLS ID: 226126808
- Updated: Today (10/13/2026)
- Added to Site: Today
Interior
- Rooms/Areas: Primary Bathroom, Primary Bedroom, Dining Room, Family Room, Kitchen, Laundry, Living Room
- Fireplace: Yes
- Number of Fireplaces: 1
- Fireplace(s): Family Room
- Appliances: Free Standing Refrigerator, Built-In Gas Oven, Dishwasher, Disposal, Microwave
- Flooring: Carpet, Laminate, Linoleum, Tile
Rooms
Bathrooms
- Total Bathrooms: 3
- Full Bathrooms: 2
- Half Bathrooms: 1
- Bathroom Features: Shower Stall(s), Double Sinks, Tub, Walk-In Closet
- Primary Bathroom: Shower Stall(s), Double Sinks, Tub, Walk-In Closet
Bedrooms
- Total Bedrooms: 4
Other Rooms
- Kitchen: Tile Counter
- Dining Room: Breakfast Nook, Dining/Living Combo
- Laundry: Sink, Electric, Upper Floor
Additional Information
- Shared Amenities: Pool, Park
- Pool: Yes
- Pool Description: Common Facility
Parking
- Garage: Yes
- Garage Spaces: 2
- Parking: Attached, Garage Door Opener, Garage Facing Front
Location
- County: San Joaquin
- Subdivision: Hidden Lake
- Cross Streets: Eastlake Cir
- Driving Directions: Eastlake Cir > Pyramid Dr > Atherton Dr (LT)
- Direction Faces: North
School Information
- School District: San Joaquin
- Elem School District: Tracy Unified
- Midd School District: Tracy Unified
- High School District: Tracy Unified
Community
- Association: Yes
- Home Owners Assn.: 1
- Assoc. Fees Include: Pool
Heating & Cooling
- Cooling Type: Central
- Heating Type: Central
- Heating Fuel: Central
Utilities
- Sewer: Public Sewer
- Water: Public, Meter on Site
- Utility Description: Cable Connected, Public, Sewer In & Connected, Internet Available, Natural Gas Connected
Structural Information
- Architectural Style: Contemporary
- Construction: Stucco, Frame, Wood
- Basement: Yes
- Foundation: Concrete, Slab
- Roof: Composition
- Windows: Dual Pane Full
- Stories/Levels: 2
- Square Feet: 2,190
- Sq. Ft. Source: Assessor Auto-Fill
- Year Built: 2001
Lot Features
- Lot Size (Acres): 0.1263
- Lot Size (Sq. Ft.): 5,502
- Lot Dimensions: 5, 500 sf
- Street/Road Desc.: Asphalt
- Road Maintenance: Public Maintained Road
- Irrigation System: None
- Topography: Level
- Zoning: Res
- Lot Description: Landscape Back, Landscape Front
- Fencing (Description): Wood, Masonry
Financial Considerations
- Association Fee: $145
- Assoc Fee Freq.: Monthly
Disclosures and Reports
- Special Conditions: None
- Restrictions: Exterior Alterations
- APN: 252-310-28
Listed by Klemm Real Estate

Get Pre-Approved Today
Schools
Schools serving 1078 Atherton Dr
School District:Tracy Unified School District
| Name | Grades | Distance |
|---|---|---|
Louis A. Bohn Elementary School 350 East Mount Diablo Avenue, Tracy, CA 95376 | K-5 | 1.4 mi |
Earle E. Williams Middle School 1600 Tennis Lane, Tracy, CA 95376 | 6-8 | 2.4 mi |
Disclaimer:
School attendance boundaries provided by ATTOM Data Solutions and are for reference only. Contact the school directly to verify enrollment eligibility.
Price & Sales History for 1078 Atherton Dr
Date
Details
Price
Change
Source
10/13/2026
Listed
$649,000
107.35%
MLS
5/24/2002
Sold
$313,000
—
Public Record
Disclaimer: Historical sales information is derived from public records provided by the county offices. Information is not guaranteed and should be independently verified.
Tax History
Tax History for 1078 Atherton Dr
Year
Property Taxes
Change
Tax Assessment
Change
2025
$6,724
7%
$462,367
2%
2024
$6,266
2%
$453,302
2%
2023
$6,158
-2%
$444,415
2%
2022
$6,304
3%
$435,702
2%
2021
$6,150
2%
$427,160
1%
2020
$6,023
—
$422,781
2%
2019
$6,041
2%
$414,492
2%
2018
$5,895
4%
$406,366
2%
2017
$5,668
-1%
$398,399
2%
2016
$5,697
1%
$390,590
2%
2015
$5,646
29%
$384,724
9%
2013
$4,376
—
$352,000
23%
2013
$4,376
—
$286,000
—
Disclaimer: Historical tax information is derived from public records provided by the county offices. Information is not guaranteed and should be independently verified.
Estimate the Cost
Estimate the Cost for 1078 Atherton Dr
1078 Atherton Drive, Tracy, CA 95304 (MLS# 226126808) is a Single Family property with 4 bedrooms, 2 full bathrooms and 1 partial bathroom. 1078 Atherton Drive is currently listed for $649,000 and was received on October 13, 2026. Want to learn more about 1078 Atherton Drive? Do you have questions about finding other Single Family real estate for sale in Tracy? You can browse all Tracy real estate or contact a Coldwell Banker agent to request more information.