This is a carousel with tiles that activate property listing cards. Use the previous and next buttons to navigate.
1/33
$675,000 Just Listed
This is a carousel with tiles that activate property listing cards. Use the previous and next buttons to navigate.
1/33
Property Description
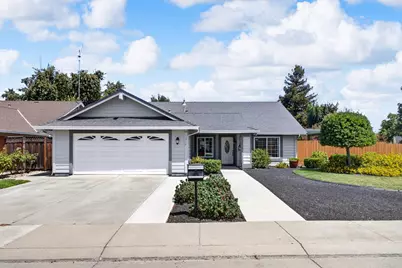
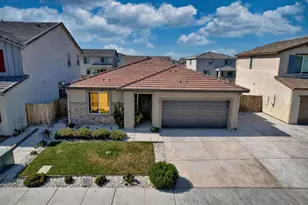
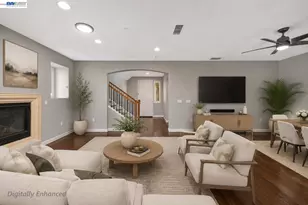
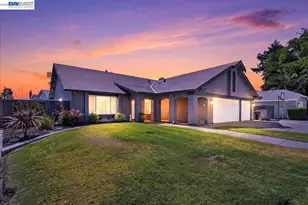
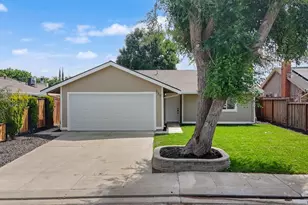
Welcome to this highly desired well-maintained and remodeled Tennis Vista single story home. Offering 3 bedrooms, 2 bathrooms, with approximately 1750 square feet of comfortable living space for families. Built in 1985, the floor plan features a formal living and dining room, a separate family room with a cozy pellet stove fueled fireplace for those chilly nights, as well as a Sun Room for additional living space. An inside laundry room with cabinets add easy convenience. The remodeled kitchen has custom cabinets and granite counter tops. This corner lot home sits on approximately 8,973-square feet, with low maintenance front landscaping. The large backyard is a private retreat with a patio cover with fans off the dining room perfect for entertaining, outdoor dining or unwinding at the end of the day. A smaller private patio area off the primary bedroom offers a more secluded area to relax. With both a a large and secondary sheds in rear of yard there is plenty of storage space. The 2 car garage has workbenches and plenty of cabinets perfect for all your projects as well as additional storage. Conveniently located it is walking distance to both elementary and middle schools, neighborhood parks, shopping, dining, and major commuter access. Don't miss this rare opportunity!
Full Property Details
Full Property Details for 1125 Centre Ct Dr
General
- Price: $675,000
- Status: Active
- Type: Single Family
- Source: METROLIST_Cali
- MLS ID: 226101015
- Updated: 8/12/2026
- Added to Site: Today
Interior
- Rooms/Areas: Dining Room, Family Room, Sun Room, Living Room
- Fireplace: Yes
- Number of Fireplaces: 1
- Fireplace(s): Family Room
- Appliances: Built-In Gas Oven, Built-In Gas Range, Dishwasher, Disposal, Microwave, Plumbed For Ice Maker
- Flooring: Carpet, Tile, Luxury Vinyl Plank
Rooms
Bathrooms
- Total Bathrooms: 2
- Full Bathrooms: 2
- Bathroom Features: Shower Stall(s)
- Primary Bathroom: Shower Stall(s)
Bedrooms
- Total Bedrooms: 3
- Primary Bedroom: Ground Floor, Outside Access
Other Rooms
- Kitchen: Granite Counter
- Dining Room: Dining/Living Combo, Formal Area
- Laundry: Cabinets, Inside Room
Parking
- Garage: Yes
- Garage Spaces: 2
- Parking: Attached, Garage Door Opener
Location
- County: San Joaquin
- Subdivision: Tennis Vista
- Cross Streets: Tracy Blvd
- Driving Directions: From 11th street South on Tracy blvd to Centre Ct Dr turn right home will be on right side 1 block down.
- Direction Faces: South
School Information
- School District: San Joaquin
- Elem School District: Tracy Unified
- Midd School District: Tracy Unified
- High School District: Tracy Unified
Heating & Cooling
- Cooling Type: Ceiling Fan(s), Central
- Heating Type: Pellet Stove, Central, Fireplace Insert
- Heating Fuel: Pellet Stove, Central, Fireplace Insert
Utilities
- Sewer: Public Sewer
- Water: Public, Meter on Site
- Utility Description: Cable Connected, Public, Sewer In & Connected, Natural Gas Connected
Structural Information
- Architectural Style: One Story Ranch, Contemporary
- Construction: Stucco, Frame, Wood
- Basement: Yes
- Foundation: Slab
- Roof: Composition
- Windows: Dual Pane Full
- Stories/Levels: 1
- Square Feet: 1,748
- Sq. Ft. Source: Assessor Agent-Fill
- Year Built: 1985
Additional Structures
- Other Structures: Shed(s)
Lot Features
- Lot Size (Acres): 0.206
- Lot Size (Sq. Ft.): 8,973
- Street/Road Desc.: Paved
- Road Maintenance: Public Maintained Road
- Irrigation System: Public District
- Topography: Level
- Zoning: Res
- Lot Description: Auto Sprinkler F&R, Corner, Curb(s)/Gutter(s), Street Lights, Landscape Back, Landscape Front, Low Maintenance
- Fencing (Description): Back Yard, Wood
Disclosures and Reports
- Special Conditions: None
- APN: 234-160-22
Listed by Realty1Team
Get Pre-Approved Today
Schools
Schools serving 1125 Centre Ct Dr
School District:Tracy Unified School District
| Name | Grades | Distance |
|---|---|---|
Louis J. Villalovoz Elementary School 1550 Cypress Drive, Tracy, CA 95376 | K-5 | 0.3 mi |
Earle E. Williams Middle School 1600 Tennis Lane, Tracy, CA 95376 | 6-8 | 0.4 mi |
Merrill F. West High School 1775 West Lowell Avenue, Tracy, CA 95376 | 9-12 | 1.1 mi |
Disclaimer:
School attendance boundaries provided by ATTOM Data Solutions and are for reference only. Contact the school directly to verify enrollment eligibility.
Price & Sales History for 1125 Centre Ct Dr
Date
Details
Price
Change
Source
8/12/2026
Listed
$675,000
264.86%
MLS
4/12/1989
Sold
$185,000
—
Public Record
Disclaimer: Historical sales information is derived from public records provided by the county offices. Information is not guaranteed and should be independently verified.
Tax History
Tax History for 1125 Centre Ct Dr
Year
Property Taxes
Change
Tax Assessment
Change
2025
$1,491
7%
$303,304
2%
2024
$1,397
-3%
$297,358
2%
2023
$1,433
-4%
$291,528
2%
2022
$1,490
1%
$285,812
2%
2021
$1,468
-51%
$280,209
1%
2020
$2,981
2%
$277,337
2%
2019
$2,933
2%
$271,900
2%
2018
$2,882
5%
$266,569
2%
2017
$2,737
-1%
$261,343
2%
2016
$2,769
1%
$256,219
2%
2015
$2,743
6%
$252,371
2%
2014
$2,583
8%
$247,429
8%
2013
$2,388
—
$229,000
—
Disclaimer: Historical tax information is derived from public records provided by the county offices. Information is not guaranteed and should be independently verified.
Estimate the Cost
Estimate the Cost for 1125 Centre Ct Dr
1125 Centre Court Drive, Tracy, CA 95376 (MLS# 226101015) is a Single Family property with 3 bedrooms and 2 full bathrooms. 1125 Centre Court Drive is currently listed for $675,000 and was received on August 12, 2026. Want to learn more about 1125 Centre Court Drive? Do you have questions about finding other Single Family real estate for sale in Tracy? You can browse all Tracy real estate or contact a Coldwell Banker agent to request more information.