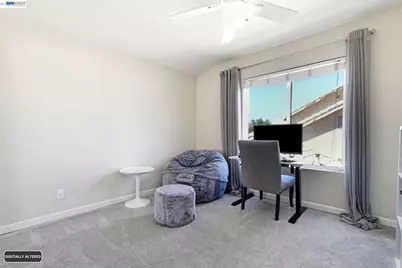
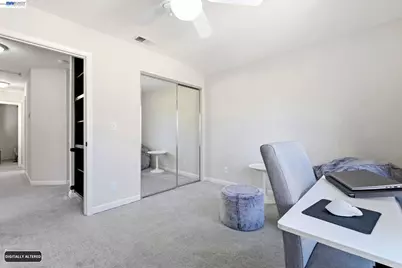
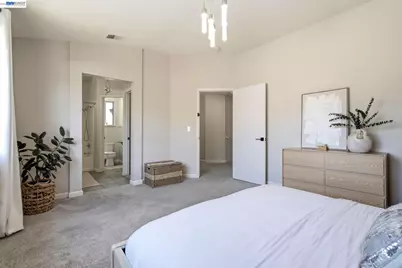
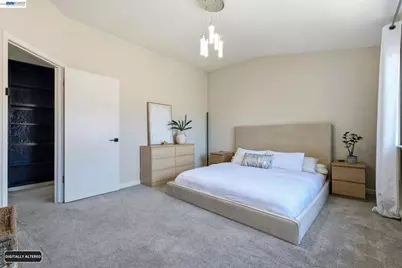
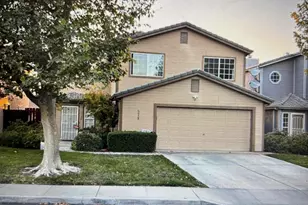
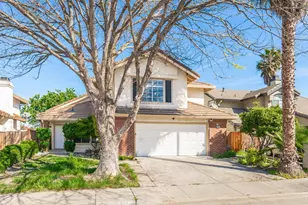
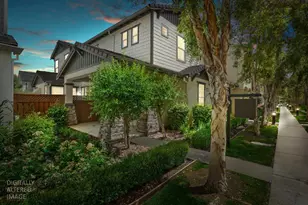
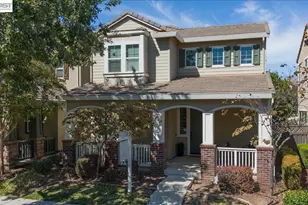
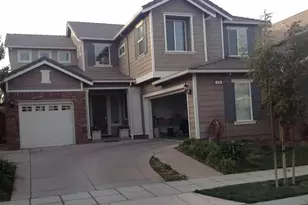
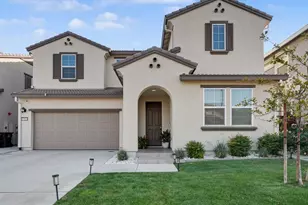
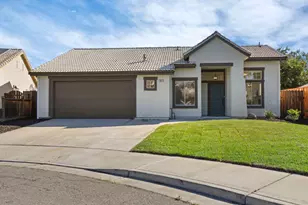
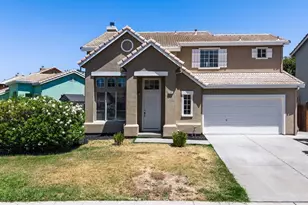
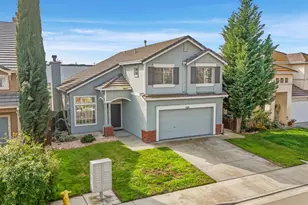
Full Property Details for 1356 Peppertree Way
General
- Price: $619,000
- Status: Active
- Type: Single Family
- Source: MAX
- MLS ID: 41142067
- Updated: 9/2/2026
- Added to Site: 64 day(s) ago
Interior
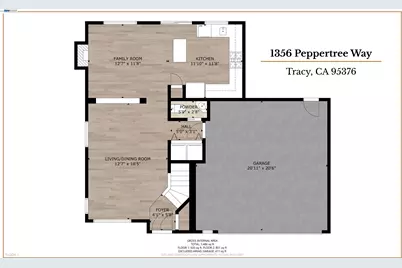
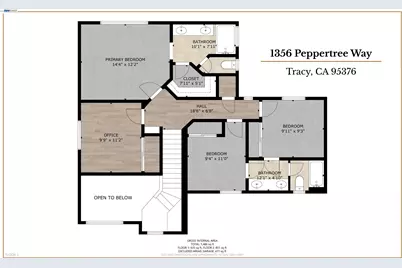
- Number of Rooms: 8
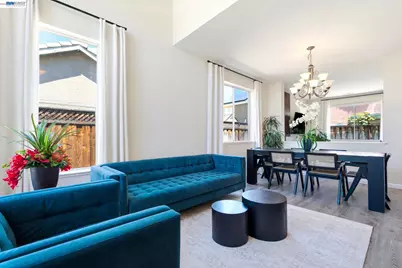
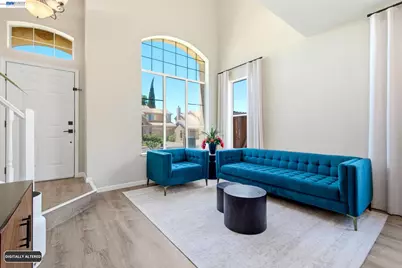
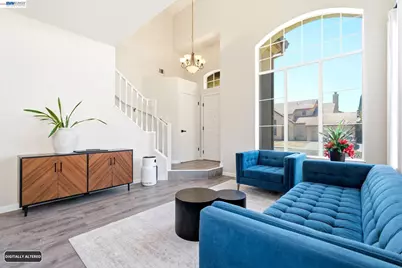
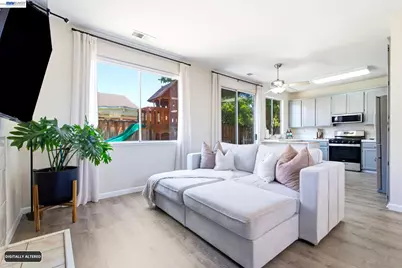
- Interior Features: Dining Area, Family Room
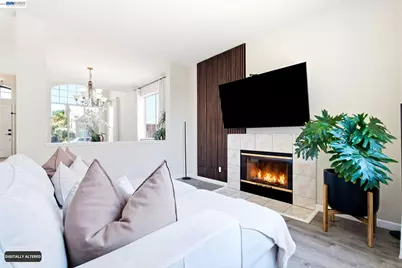
- Number of Fireplaces: 1
- Fireplace(s): Family Room, Wood Burning
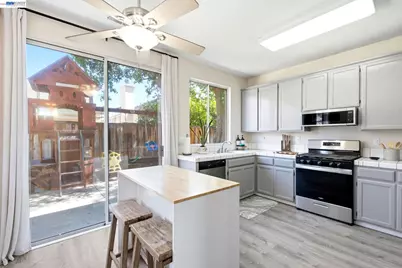
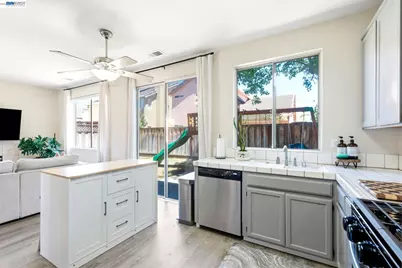
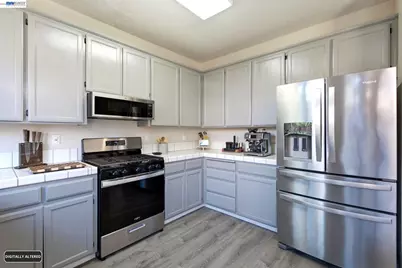
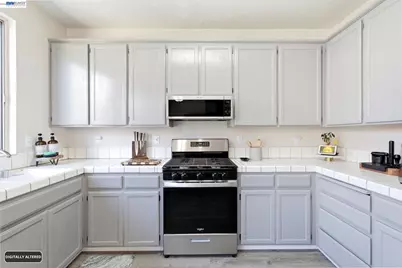
- Appliances: Dishwasher, Gas Range, Plumbed For Ice Maker, Microwave, Dryer, Washer, Gas Water Heater, Water Softener
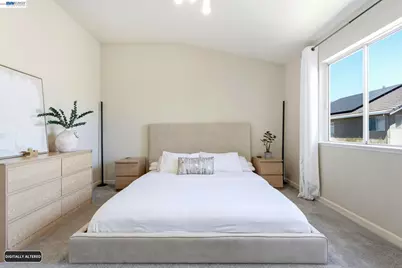
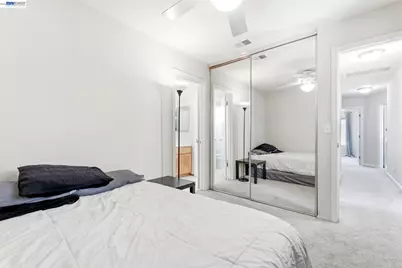
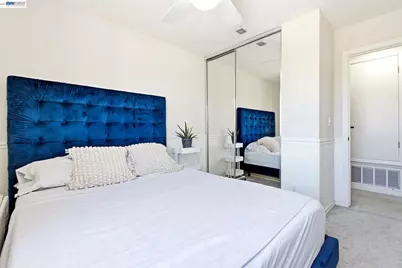
- Flooring: Tile, Vinyl, Carpet
Rooms
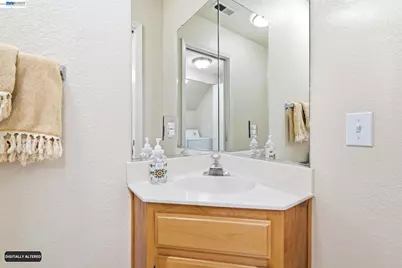
- Total Bathrooms: 3
- Full Bathrooms: 2
- Partial Bathrooms: 1
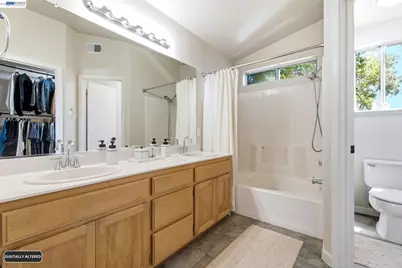
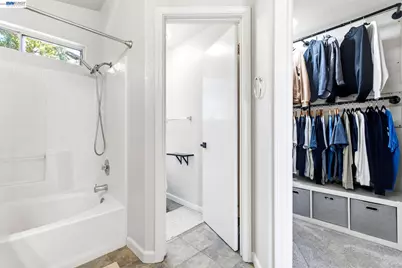
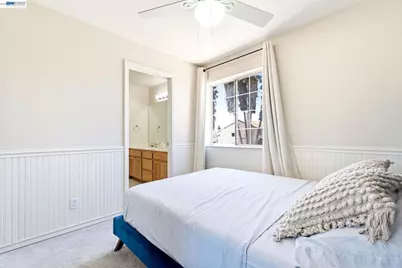
- Bathroom Features: Shower Over Tub, Tile, Double Vanity, Jack & Jill, Window
- Primary Bathroom: Shower Over Tub, Tile, Double Vanity, Walk-In Closet(s), Window
- Kitchen: Dishwasher, Disposal, Gas Range/Cooktop, Icemaker Hookup, Microwave
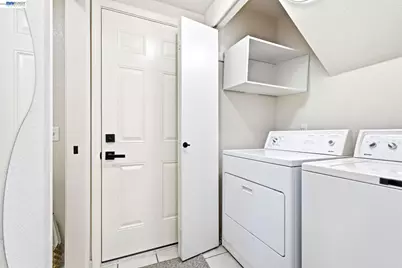
- Laundry: Dryer, Laundry Closet, Washer
Exterior
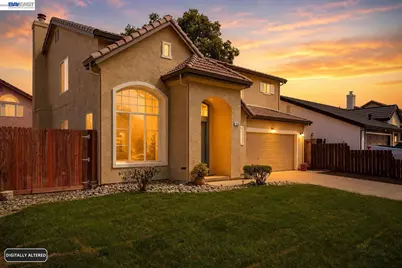
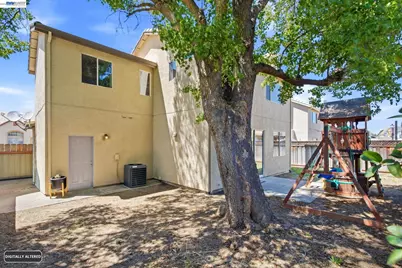
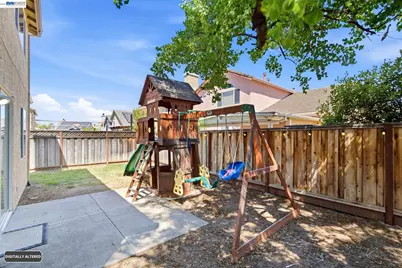
- Exterior Features: Back Yard, Front Yard, Side Yard, Sprinklers Automatic, Sprinklers Front, Sprinklers Side, Entry Gate, Landscape Front
Parking
- Attached garage: Yes
- Garage Spaces: 2
- Parking Features: Attached, Garage Door Opener
Location
- Area: Listing
- County: San Joaquin
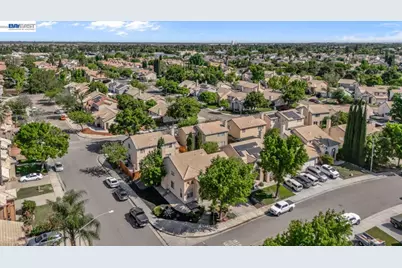
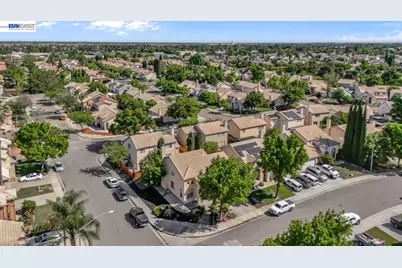
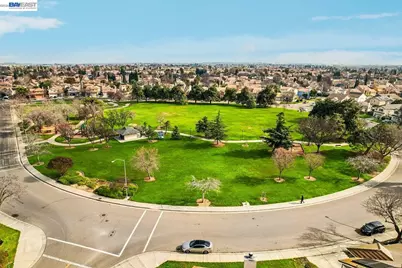
- Subdivision: Woodfield Ests
- Driving Directions: Fieldview to Promenade to Peppertree.
Heating & Cooling
- Central air: Yes
- Cooling Type: Ceiling Fan(s), Central Air
- Heating Type: Forced Air
Utilities
- Sewer: Public Sewer
- Water: Public
- Utility Description: Natural Gas Connected
Structural Information
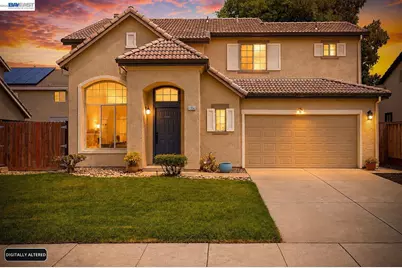
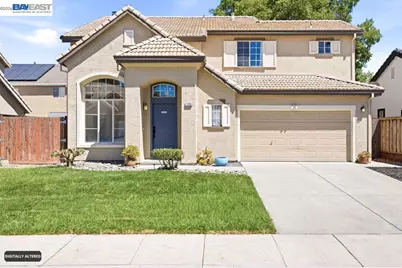
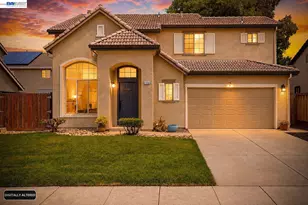
- Architectural Style: Contemporary
- Exterior Const.: Stucco
- Roof: Tile
- Windows: Double Pane Windows, Window Coverings
- Stories/Levels: Two Story
- Year Built: 1995
Lot Features
- Lot Size (Acres): 0.1
- Lot Dimensions: 4356
- Lot Features: Level, Rectangular Lot, Back Yard, Sprinklers In Rear
- Fencing (Description): Fenced
Financial Considerations
Disclosures and Reports
- Property ID: 232320180000
Listed by Provident Realty Group, Robert Howard