This is a carousel with tiles that activate property listing cards. Use the previous and next buttons to navigate.
1/1
$3,200
This is a carousel with tiles that activate property listing cards. Use the previous and next buttons to navigate.
1/1
Property Description
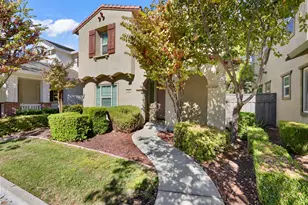
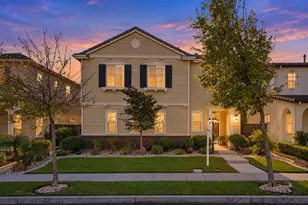
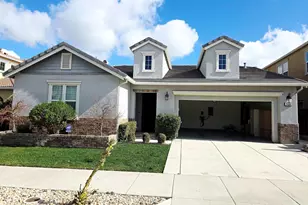
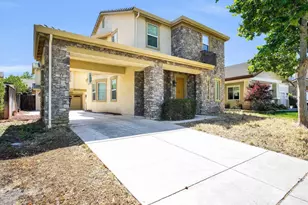
Located on a desirable court near parks and schools, a beautifully maintained two-story home offering 4 spacious bedrooms, 2.5 bathrooms, a 3-car garage, and seller-owned solar!. Bright, inviting floorplan featuring vaulted ceilings, abundant natural light, & updated flooring throughout.The well-appointed kitchen features granite countertops, stainless steel appliances, a gas cooktop, and ample cabinetry.The kitchen opens seamlessly to the family room with a cozy fireplace and breakfast nook overlooking the backyard. Upstairs, you'll find three generously sized secondary bedrooms, a full bath with double sinks, and a spacious primary suite with a luxurious en-suite bathroom featuring dual vanities, a soaking tub, and a separate shower. The backyard features a large covered patio with lighting and a ceiling fan, beautiful lawn, a garden planting area, and fruit trees throughout. Apply with RentSpree https://apply.link/2mDZMvc
Full Property Details
Full Property Details for 1418 Blue Jay Ct
General
- Rent: $3,200
- Status: Closed
- Type: Single Family
- Source: MAX
- MLS ID: 41147214
- Added to Site: 43 day(s) ago
Interior
- Interior Features: Breakfast Nook, Counter - Solid Surface, Formal Dining Room
- Number of Fireplaces: 1
- Fireplace(s): Family Room
- Appliances: Dishwasher, Double Oven, Gas Range, Oven, Refrigerator, Dryer, Washer, Gas Water Heater, Water Softener
- Flooring: Laminate
Rooms
Bathrooms
- Total Bathrooms: 3
- Full Bathrooms: 2
- Partial Bathrooms: 1
Bedrooms
- Total Bedrooms: 4
Other Rooms
- Kitchen: Breakfast Nook, Solid Surface Counter, Dishwasher, Double Oven, Gas Range/Cooktop, Built-In Oven, Refrigerator
- Laundry: Dryer, Laundry Room, Washer, Cabinets, Sink
Exterior
- Exterior Features: Back Yard, Front Yard, Side Yard, Sprinklers Automatic
Parking
- Attached garage: Yes
- Garage Spaces: 2
- Parking Features: Attached, Garage Door Opener
Location
- Area: Listing
- County: San Joaquin
- Driving Directions: s Corral Hollow - Starflower - Egret - Blue Jay
Heating & Cooling
- Central air: Yes
- Cooling Type: Central Air
- Heating Type: Zoned
Utilities
- Sewer: Public Sewer
- Water: Public
Structural Information
- Architectural Style: Traditional
- Exterior Const.: Brick, Stucco
- Roof: Composition Shingle
- Stories/Levels: Two Story
- Living Area: 2,451 Sq. Ft.
- Year Built: 1993
Lot Features
- Lot Size (Acres): 0.16
- Lot Dimensions: 7069
- Lot Features: Court, Back Yard, Front Yard, Garden, Landscaped
- Fencing (Description): Fenced
Financial Considerations
- Price Per Sq. Ft.: $1
Disclosures and Reports
- Property ID: 242230130000
Listed and Sold by Vicky Van Brocklin, Broker, Vicky Van Brocklin

Schools
Schools serving 1418 Blue Jay Ct
School District:Tracy Unified School District
| Name | Grades | Distance |
|---|---|---|
Wanda Hirsch Elementary School 1280 Dove Drive, Tracy, CA 95376 | K-5 | 0.1 mi |
Earle E. Williams Middle School 1600 Tennis Lane, Tracy, CA 95376 | 6-8 | 1 mi |
John C. Kimball High School 3200 Jaguar Run, Tracy, CA 95377 | 9-12 | 2.1 mi |
Disclaimer:
School attendance boundaries provided by ATTOM Data Solutions and are for reference only. Contact the school directly to verify enrollment eligibility.
Price History for 1418 Blue Jay Ct
Date
Details
Price
Change
Source
10/16/2026
Sold
$3,200
—
MLS
9/26/2026
Price Reduced
$3,200
-8.57%
MLS
9/04/2026
Listed
$3,500
—
MLS
Disclaimer: Historical sales information is derived from public records provided by the county offices. Information is not guaranteed and should be independently verified.
1418 Blue Jay Ct, Tracy, CA 95376 (MLS# 41147214) is a Single Family property that was sold at $3,200 on October 16, 2026. Want to learn more about 1418 Blue Jay Ct? Do you have questions about finding other real estate for sale or rent in Tracy? You can browse all Tracy rentals or contact a Coldwell Banker agent to request more information.