This is a carousel with tiles that activate property listing cards. Use the previous and next buttons to navigate.
1/1
$540,000
This is a carousel with tiles that activate property listing cards. Use the previous and next buttons to navigate.
1/1
Property Description
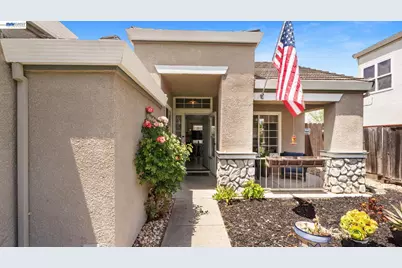
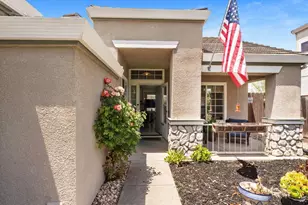
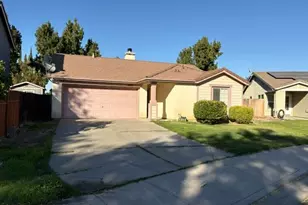
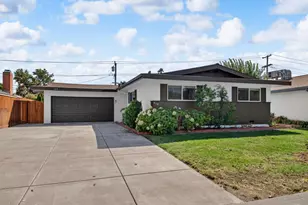
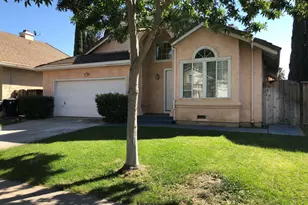
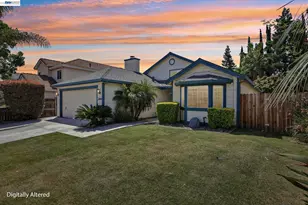
Huge reduction!!! Nestled in a desirable court Location, this beautiful home offers the perfect blend of comfort, privacy and convenience. The interior has been Freshly painted and enhanced with New Carpets, creating a clean inviting atmosphere throughout. A cozy fireplace with mantle adds warmth and charm to the main living area. No Rear neighbors and close proximity to the neighborhood park provides an ideal setting for relaxing and entertaining. The backyard is highlighted by mature fruit trees including Apricots, Lime, Lemon, peach and Orange varieties.
Full Property Details
Full Property Details for 1571 Spring Ct
General
- Sold For: $540,000
- Status: Closed
- Type: Single Family
- Source: MAX
- MLS ID: 41134651
- Added to Site: 54 day(s) ago
Interior
- Number of Rooms: 6
- Interior Features: Dining Area
- Number of Fireplaces: 1
- Fireplace(s): Living Room
- Appliances: Dishwasher, Electric Range, Microwave, Free-Standing Range, Refrigerator
- Flooring: Tile, Carpet
Rooms
Bathrooms
- Total Bathrooms: 2
- Full Bathrooms: 2
- Bathroom Features: Shower Over Tub, Tile
- Primary Bathroom: Stall Shower, Tile
Bedrooms
- Total Bedrooms: 3
Other Rooms
- Kitchen: Tile Counters, Dishwasher, Electric Range/Cooktop, Microwave, Freestanding Range/Oven, Refrigerator
- Laundry: In Garage
Exterior
- Exterior Features: Back Yard, Dog Run, Sprinklers Front
Parking
- Attached garage: Yes
- Garage Spaces: 2
- Parking Features: Attached
Location
- Area: Listing
- County: San Joaquin
- Subdivision: Parkside
- Driving Directions: Corral Hollow, east on Parkside Dr, North on Winter
Heating & Cooling
- Central air: Yes
- Cooling Type: Central Air
- Heating Type: Forced Air
Utilities
- Sewer: Public Sewer
- Water: Public
Structural Information
- Architectural Style: Contemporary
- Exterior Const.: Stucco
- Roof: Composition Shingles
- Stories/Levels: One Story
- Living Area: 1,165 Sq. Ft.
- Year Built: 1993
Lot Features
- Lot Size (Acres): 0.13
- Lot Dimensions: 5662.8
- Lot Features: Court, Back Yard, Front Yard
- Fencing (Description): Fenced
Financial Considerations
- For Sale: Yes
- Price Per Sq. Ft.: $468
Disclosures and Reports
- Property ID: 242240300000
Listed by RE/MAX Accord, Nancy Sutorius
Sold by Intero Real Estate Services, Erika Carrasco

Get Pre-Approved Today
Schools
Schools serving 1571 Spring Ct
School District:Tracy Unified School District
| Name | Grades | Distance |
|---|---|---|
Wanda Hirsch Elementary School 1280 Dove Drive, Tracy, CA 95376 | K-5 | 0.7 mi |
Earle E. Williams Middle School 1600 Tennis Lane, Tracy, CA 95376 | 6-8 | 0.4 mi |
John C. Kimball High School 3200 Jaguar Run, Tracy, CA 95377 | 9-12 | 1.7 mi |
Disclaimer:
School attendance boundaries provided by ATTOM Data Solutions and are for reference only. Contact the school directly to verify enrollment eligibility.
Price & Sales History for 1571 Spring Ct
Date
Details
Price
Change
Source
7/13/2026
Sold
$540,000
-0.92%
MLS
6/11/2026
Price Reduced
$544,995
-4.05%
MLS
5/28/2026
Listed
$568,000
—
MLS
Disclaimer: Historical sales information is derived from public records provided by the county offices. Information is not guaranteed and should be independently verified.
1571 Spring Ct, Tracy, CA 95376 (MLS# 41134651) is a Single Family property that was sold at $540,000 on July 13, 2026. Want to learn more about 1571 Spring Ct? Do you have questions about finding other Single Family real estate for sale in Tracy? You can browse all Tracy real estate or contact a Coldwell Banker agent to request more information.