This is a carousel with tiles that activate property listing cards. Use the previous and next buttons to navigate.
1/45
$665,000 Just Listed
This is a carousel with tiles that activate property listing cards. Use the previous and next buttons to navigate.
1/45
Property Description
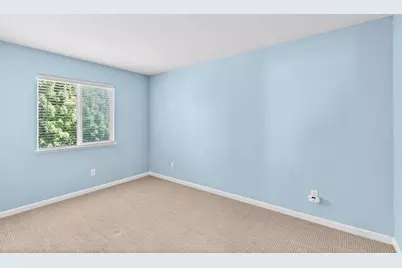
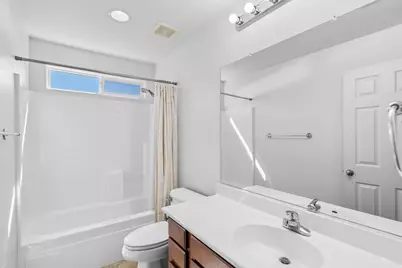
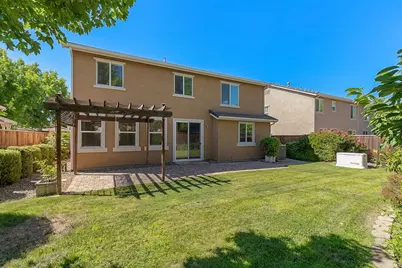
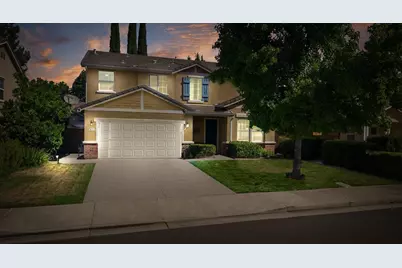
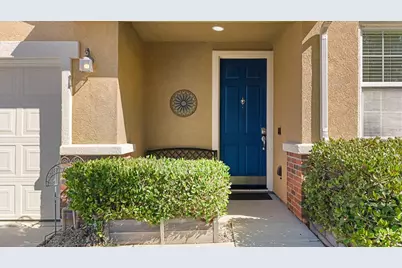
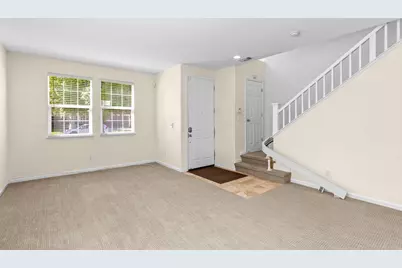
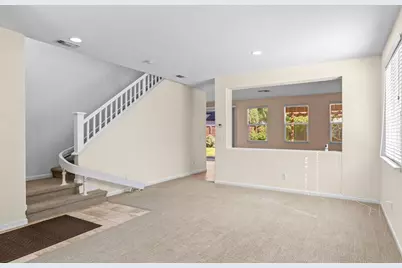
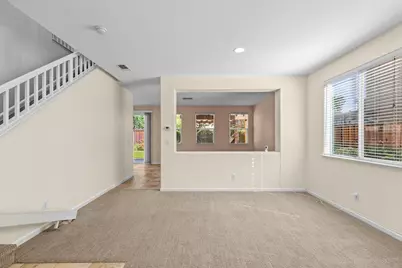
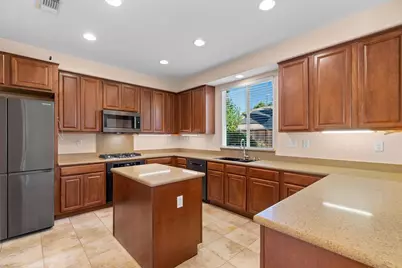
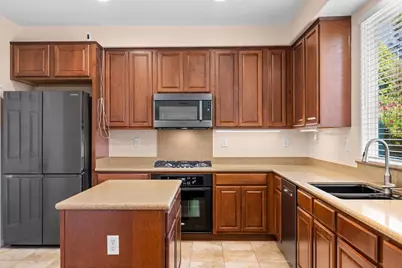

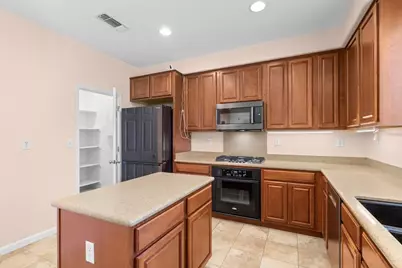
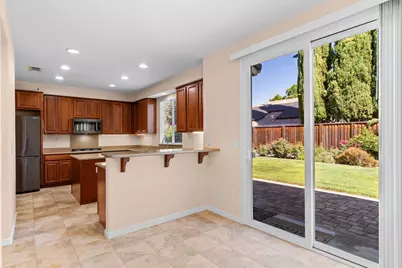
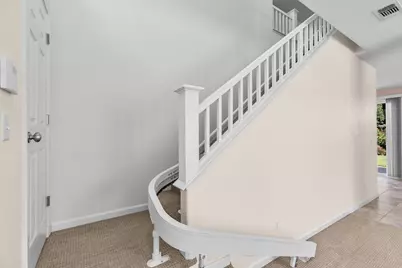
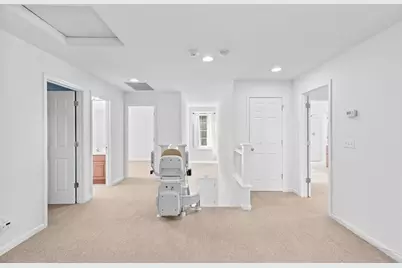
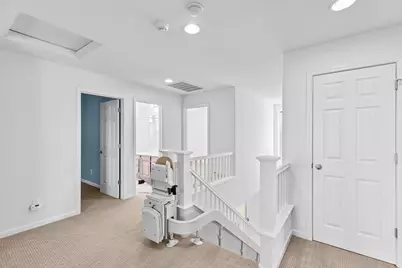
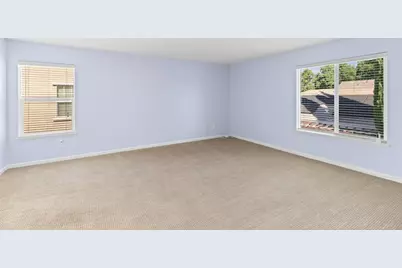
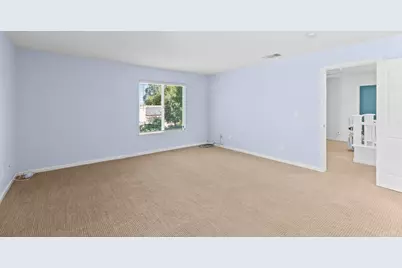
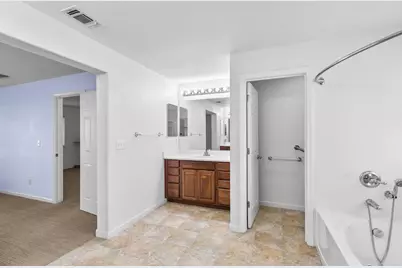
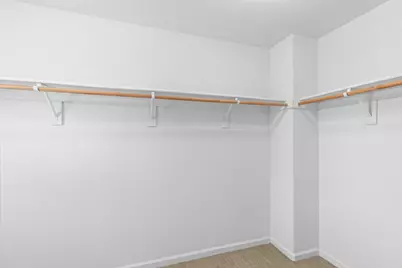
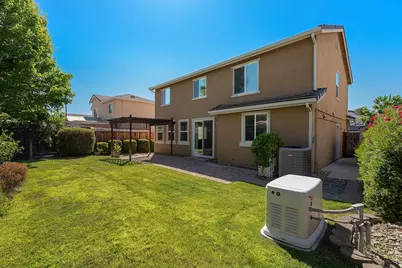
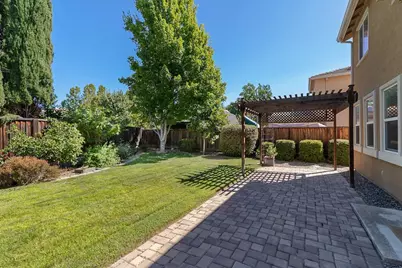
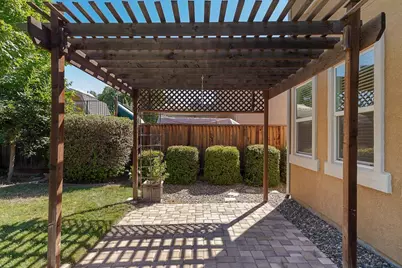
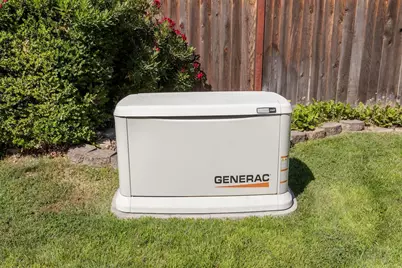
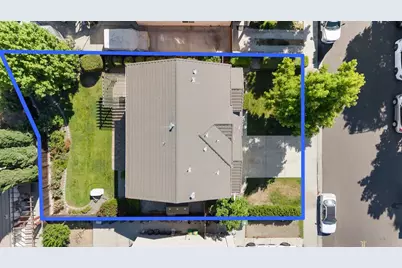
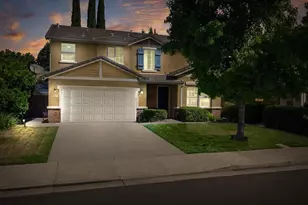
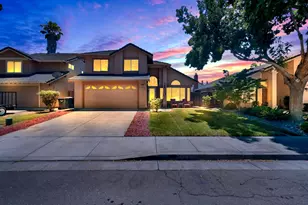

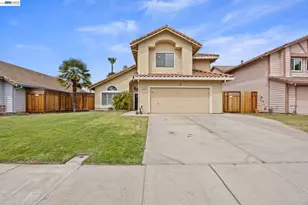
Wonderful cul-de-sac home has a loft for an office or 4 bedroom option!! Generac backup generator, water filtration system, newer water heater, electric stair lift can stay unless buyer does not want and will be taken out, kitchen features stone counters, island newer Bosch dishwasher, newer Bosch microwave, stainless gas cooktop, newer fridge stays, pantry closet & tile floor, primary bedroom includes 2 separate vanities, tub, stall shower, walk-in closet & tile floor, laundry room has cabinetry, electric dryer hookup, newer W&D stay & tile floor, finished 2-car garage with opener, hanging metal rack & freezer stays, backyard features a paver patio with cover, fruit trees and vinyl shed. Come see this charming home!!
Full Property Details
Full Property Details for 1577 Parkside Ct
General
- Price: $665,000
- Status: Active
- Type: Single Family
- Source: METROLIST_Cali
- MLS ID: 226088224
- Updated: 7/21/2026
- Added to Site: 3 day(s) ago
Interior
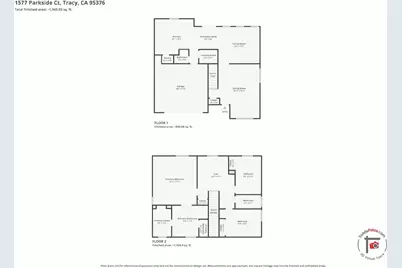
- Rooms/Areas: Loft, Primary Bedroom, Dining Room, Kitchen, Laundry, Living Room
- Appliances: Built-In Electric Oven, Free Standing Refrigerator, Gas Cook Top, Dishwasher, Disposal, Microwave
- Flooring: Carpet, Tile
Rooms
Bathrooms
- Total Bathrooms: 3
- Full Bathrooms: 2
- Half Bathrooms: 1
- Bathroom Features: Shower Stall(s), Double Sinks, Tub, Walk-In Closet
- Primary Bathroom: Shower Stall(s), Double Sinks, Tub, Walk-In Closet
Bedrooms
- Total Bedrooms: 3
- Optional Bedroom: 4
Other Rooms
- Kitchen: Pantry Closet, Island, Stone Counter
- Dining Room: Dining/Living Combo
- Laundry: Cabinets, Dryer Included, Electric, Washer Included, Inside Room
Parking
- Garage: Yes
- Garage Spaces: 2
- Parking: Attached, Garage Door Opener, Garage Facing Front
Location
- County: San Joaquin
- Cross Streets: Winter Ln
- Driving Directions: Parkside Dr > Winter Ln > Parkside Ct
- Direction Faces: Southeast
School Information
- School District: San Joaquin
- Elem School District: Tracy Unified
- Midd School District: Tracy Unified
- High School District: Tracy Unified
Heating & Cooling
- Cooling Type: Central
- Heating Type: Central
- Heating Fuel: Central
Utilities
- Sewer: Public Sewer
- Water: Public, Meter on Site
- Utility Description: Cable Connected, Public, Sewer In & Connected, Internet Available, Natural Gas Connected
Structural Information
- Architectural Style: Contemporary
- Construction: Brick, Stucco, Frame, Wood
- Basement: Yes
- Foundation: Concrete, Slab
- Roof: Tile
- Windows: Dual Pane Full
- Stories/Levels: 2
- Square Feet: 2,121
- Sq. Ft. Source: Broker
- Year Built: 2006
Additional Structures
- Other Structures: Shed(s)
Lot Features
- Lot Size (Acres): 0.1345
- Lot Size (Sq. Ft.): 5,859
- Lot Dimensions: 5, 858 sf
- Street/Road Desc.: Asphalt
- Road Maintenance: Public Maintained Road
- Irrigation System: None
- Topography: Level
- Zoning: Res
- Lot Description: Cul-De-Sac, Landscape Back, Landscape Front
- Fencing (Description): Wood
Disclosures and Reports
- Special Conditions: None
- APN: 242-250-55
Listed by Klemm Real Estate

Get Pre-Approved Today
Schools
Schools serving 1577 Parkside Ct
School District:Tracy Unified School District
| Name | Grades | Distance |
|---|---|---|
Wanda Hirsch Elementary School 1280 Dove Drive, Tracy, CA 95376 | K-5 | 0.7 mi |
Earle E. Williams Middle School 1600 Tennis Lane, Tracy, CA 95376 | 6-8 | 0.4 mi |
John C. Kimball High School 3200 Jaguar Run, Tracy, CA 95377 | 9-12 | 1.7 mi |
Disclaimer:
School attendance boundaries provided by ATTOM Data Solutions and are for reference only. Contact the school directly to verify enrollment eligibility.
Price & Sales History for 1577 Parkside Ct
Date
Details
Price
Change
Source
7/17/2026
Listed
$665,000
155.77%
MLS
9/03/2008
Sold
$260,000
—
Public Record
Disclaimer: Historical sales information is derived from public records provided by the county offices. Information is not guaranteed and should be independently verified.
Tax History
Tax History for 1577 Parkside Ct
Year
Property Taxes
Change
Tax Assessment
Change
2025
$3,966
8%
$334,796
2%
2024
$3,661
2%
$328,232
2%
2023
$3,601
2%
$321,797
2%
2022
$3,525
1%
$315,489
2%
2021
$3,480
1%
$309,304
1%
2020
$3,455
2%
$306,133
2%
2019
$3,397
-5%
$300,132
2%
2018
$3,579
5%
$294,248
2%
2017
$3,414
-1%
$288,480
2%
2016
$3,441
1%
$282,826
2%
2015
$3,404
5%
$278,580
2%
2014
$3,244
—
$273,124
—
2013
$3,229
—
$271,893
—
Disclaimer: Historical tax information is derived from public records provided by the county offices. Information is not guaranteed and should be independently verified.
Estimate the Cost
Estimate the Cost for 1577 Parkside Ct
1577 Parkside Court, Tracy, CA 95376 (MLS# 226088224) is a Single Family property with 3 bedrooms, 2 full bathrooms and 1 partial bathroom. 1577 Parkside Court is currently listed for $665,000 and was received on July 17, 2026. Want to learn more about 1577 Parkside Court? Do you have questions about finding other Single Family real estate for sale in Tracy? You can browse all Tracy real estate or contact a Coldwell Banker agent to request more information.