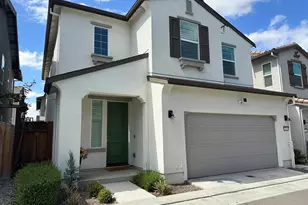
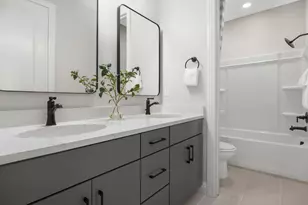
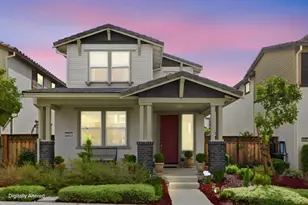
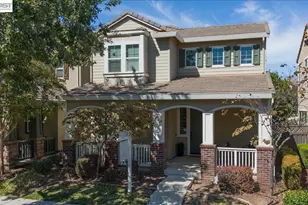
This is a carousel with tiles that activate property listing cards. Use the previous and next buttons to navigate.
1/48
$699,000
This is a carousel with tiles that activate property listing cards. Use the previous and next buttons to navigate.
1/48
Property Description
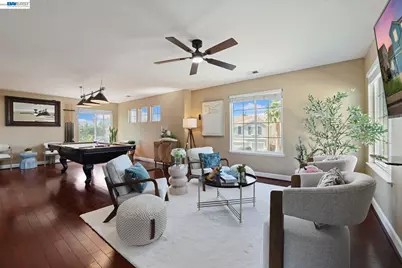
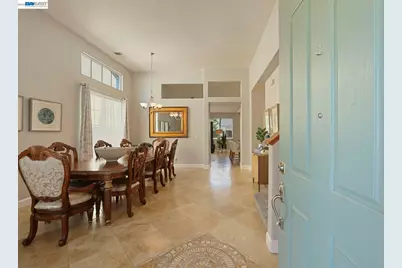
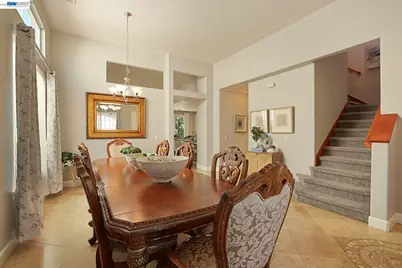
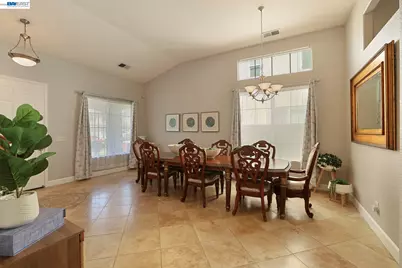
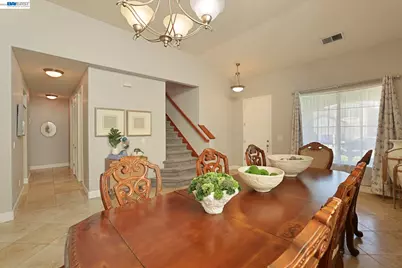
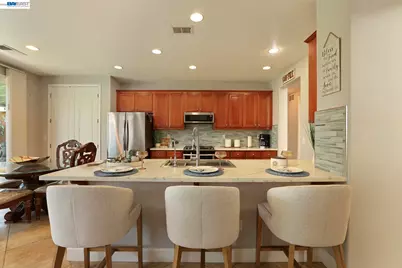
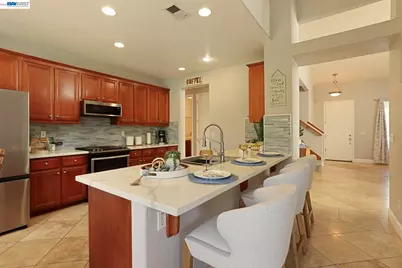
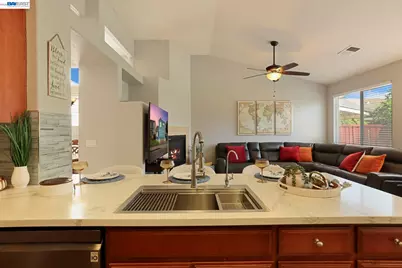
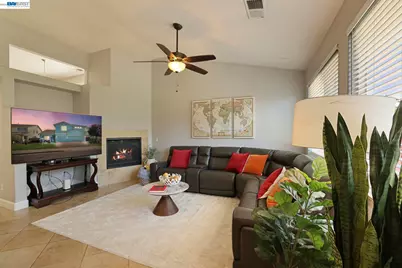
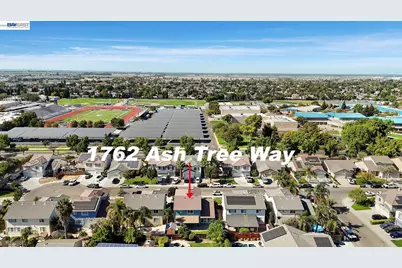
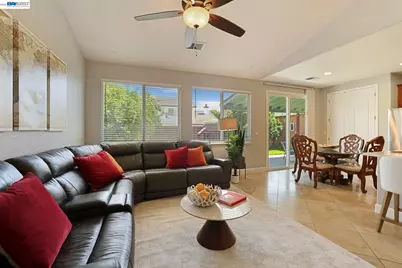
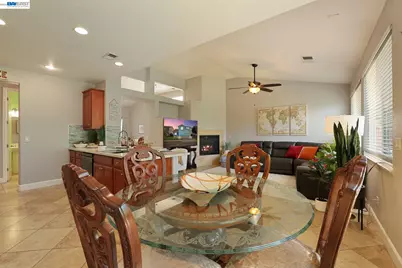
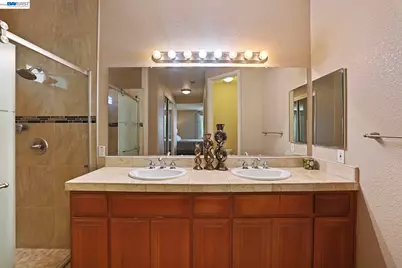
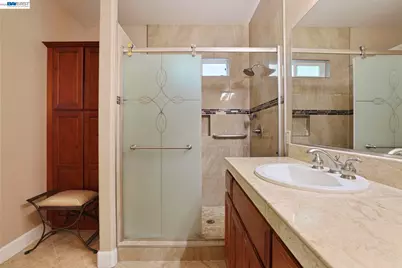
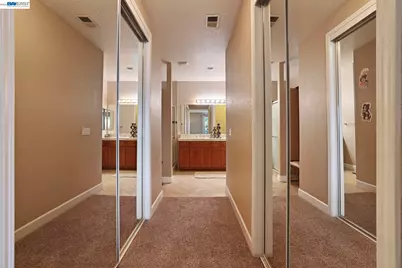
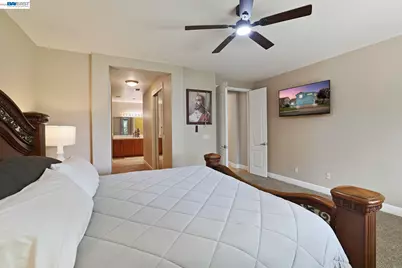
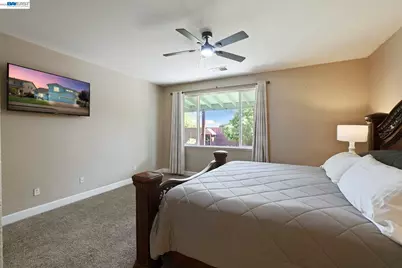
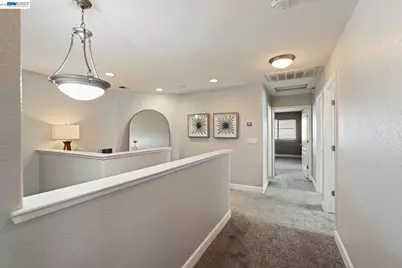
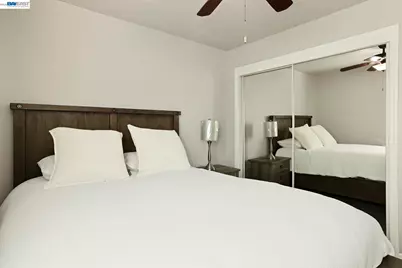
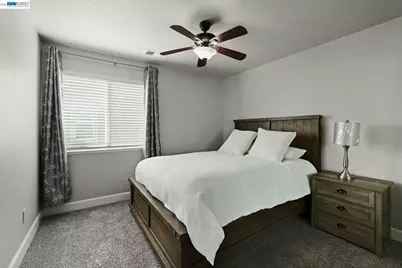
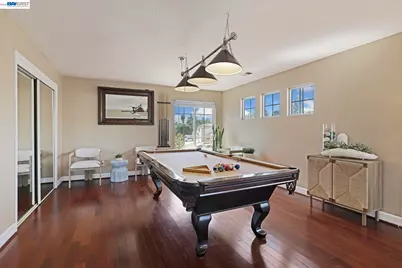
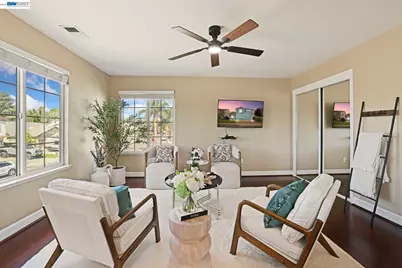
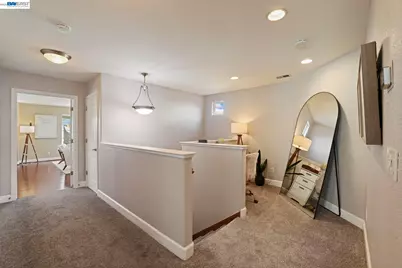
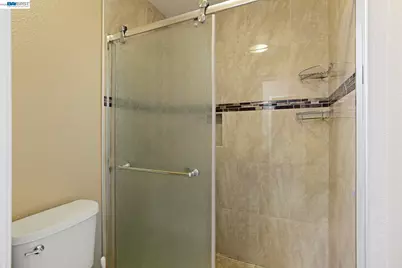
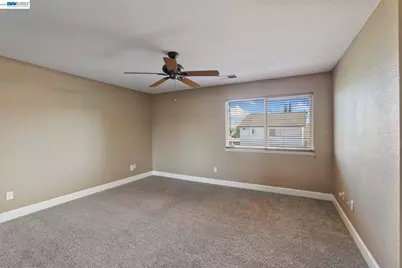
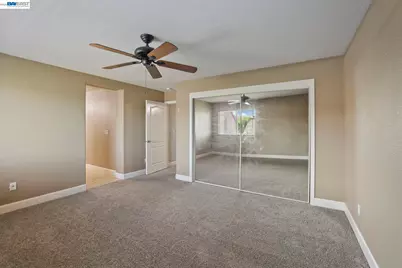
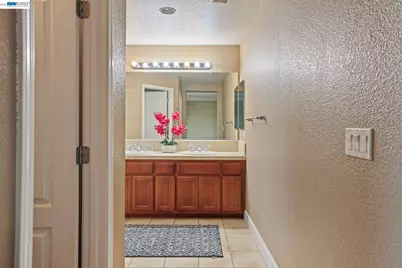
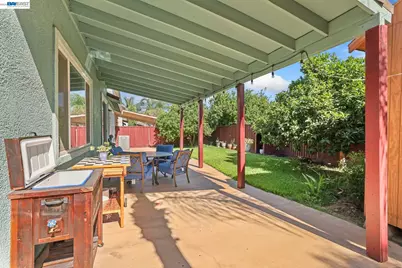
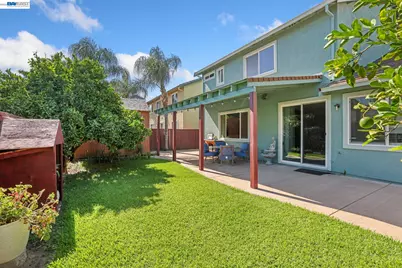
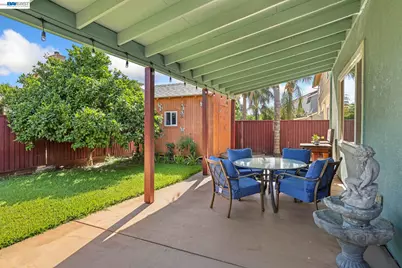
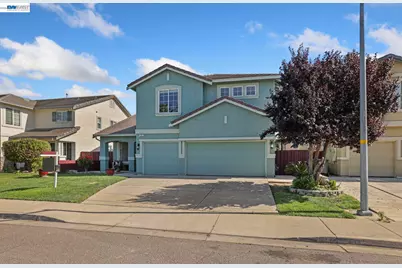
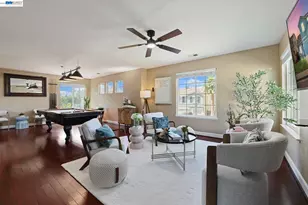
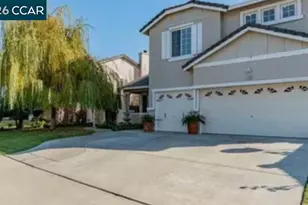
This home offers a layout designed for both everyday living and entertaining. High ceilings and large windows bring in plenty of natural light, and the formal dining area is framed by architectural wall cutouts that lead to the staircase up to the second floor. The kitchen features rich cabinetry, stone countertops, stainless steel appliances, and a large island with breakfast bar seating, plus a sunny breakfast nook overlooking the backyard and an adjoining family room with built-in media niches. A standout feature is having two primary suites, one on the main floor and one upstairs, offering great flexibility for multi generational living or hosting guests. Upstairs also includes an entertainment/game room with plenty of space for a pool table, TV, and seating area, perfect for game nights or simply unwinding. Outside, a low maintenance backyard with a concrete patio offers a simple space for outdoor dining or weekend get togethers. Location is a plus too, with West High just a street over, plus easy access to I-580, I-205, and the ACE Train for Bay Area commuters, along with nearby parks and retail along Grant Line Rd and Corral Hollow Rd. Come take a look for yourself.
Full Property Details
Full Property Details for 1762 Ashtree Ct
General
- Price: $699,000
- Status: Active
- Type: Single Family
- Source: MAX
- MLS ID: 41143905
- Updated: 9/2/2026
- Added to Site: 47 day(s) ago
Interior
- Number of Rooms: 9
- Interior Features: Office, Sound System
- Number of Fireplaces: 1
- Fireplace(s): Electric, Living Room
- Appliances: Dishwasher, Microwave, Free-Standing Range, Refrigerator, Washer
- Flooring: Laminate, Tile, Carpet
Rooms
Bathrooms
- Total Bathrooms: 4
- Full Bathrooms: 3
- Partial Bathrooms: 1
Bedrooms
- Total Bedrooms: 5
Other Rooms
- Kitchen: Dishwasher, Kitchen Island, Microwave, Freestanding Range/Oven, Refrigerator
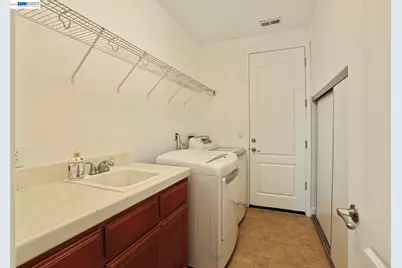
- Laundry: Dryer, Laundry Room, Washer, Electric, Sink
Exterior
- Exterior Features: Garden, Back Yard, Dog Run, Front Yard, Garden/Play, Storage, Landscape Back, Landscape Front, Low Maintenance
Parking
- Attached garage: Yes
- Garage Spaces: 3
- Parking Features: Attached, Side Yard Access, Garage Faces Front, Garage Door Opener
Location
- Area: Listing
- County: San Joaquin
- Subdivision: Woodfield Ests
- Driving Directions: 205 S onto N Corral Hollow, L w lowell, R on Promenade Cir, L on Woodland L on Wildplum L on Ashtre.
Heating & Cooling
- Central air: Yes
- Cooling Type: Ceiling Fan(s), Central Air
- Heating Type: Gravity
Utilities
- Sewer: Public Sewer
- Water: Public
- Utility Description: Master Gas Meter
Structural Information
- Architectural Style: None
- Exterior Const.: Stucco
- Roof: Tile
- Stories/Levels: Two Story
- Year Built: 2006
Lot Features
- Lot Size (Acres): 0.13
- Lot Dimensions: 5662.8
- Lot Features: Court, Rectangular Lot, Back Yard, Front Yard
- Fencing (Description): Fenced
Financial Considerations
- Price Per Sq. Ft.: $232
Disclosures and Reports
- Property ID: 232380250000
Listed by Intero Real Estate Services, Oscar Rodriguez

Get Pre-Approved Today
Schools
Schools serving 1762 Ashtree Ct
School District:Tracy Unified School District
| Name | Grades | Distance |
|---|---|---|
McKinley Elementary School, Tracy, CA 800 West Carlton way, Tracy, CA 95376 | K-5 | 0.7 mi |
Monte Vista Middle School 751 West Lowell Avenue, Tracy, CA 95376 | 6-8 | 0.7 mi |
Merrill F. West High School 1775 West Lowell Avenue, Tracy, CA 95376 | 9-12 | 0.2 mi |
Disclaimer:
School attendance boundaries provided by ATTOM Data Solutions and are for reference only. Contact the school directly to verify enrollment eligibility.
Price & Sales History for 1762 Ashtree Ct
Date
Details
Price
Change
Source
8/05/2026
Listed
$699,000
24.71%
MLS
1/22/2007
Sold
$560,500
—
Public Record
Disclaimer: Historical sales information is derived from public records provided by the county offices. Information is not guaranteed and should be independently verified.
Tax History
Tax History for 1762 Ashtree Ct
Year
Property Taxes
Change
Tax Assessment
Change
2025
$8,805
8%
$750,873
2%
2024
$8,119
2%
$736,151
2%
2023
$7,991
2%
$721,718
2%
2022
$7,828
17%
$707,568
18%
2021
$6,689
9%
$598,000
10%
2020
$6,115
—
$543,500
—
2019
$6,134
-3%
$543,500
2%
2018
$6,339
9%
$531,500
11%
2017
$5,798
-3%
$477,000
—
2016
$5,974
3%
$477,000
4%
2015
$5,780
5%
$457,000
1%
2014
$5,508
28%
$451,000
42%
2013
$4,296
—
$318,000
—
Disclaimer: Historical tax information is derived from public records provided by the county offices. Information is not guaranteed and should be independently verified.
Estimate the Cost
Estimate the Cost for 1762 Ashtree Ct
1762 Ashtree Ct, Tracy, CA 95376 (MLS# 41143905) is a Single Family property with 5 bedrooms, 3 full bathrooms and 1 partial bathroom. 1762 Ashtree Ct is currently listed for $699,000 and was received on August 05, 2026. Want to learn more about 1762 Ashtree Ct? Do you have questions about finding other Single Family real estate for sale in Tracy? You can browse all Tracy real estate or contact a Coldwell Banker agent to request more information.