This is a carousel with tiles that activate property listing cards. Use the previous and next buttons to navigate.
1/1
$650,000
This is a carousel with tiles that activate property listing cards. Use the previous and next buttons to navigate.
1/1
Property Description
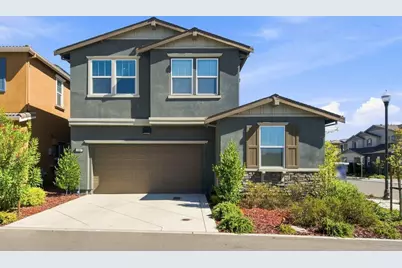
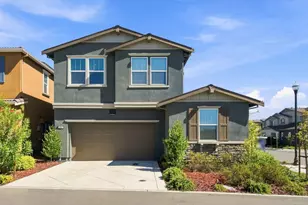
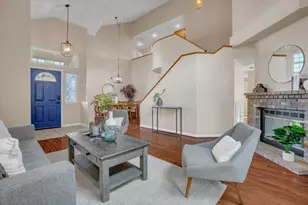
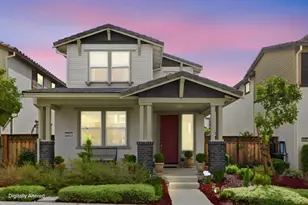
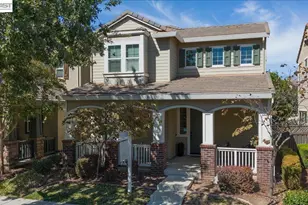
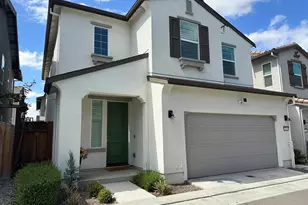
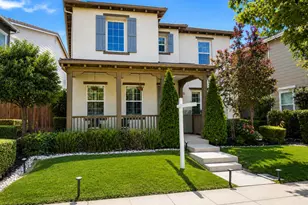
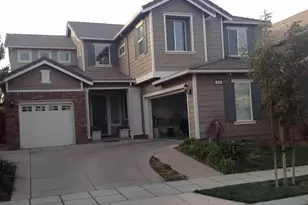
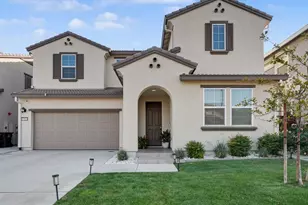
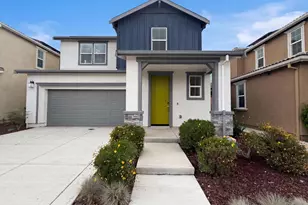
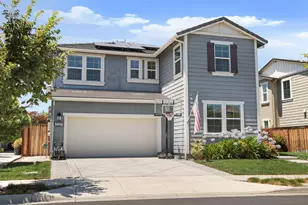
Welcome to 1803 Italia Way in the highly sought-after Tracy Hills community. This EAST-facing, end-unit Lennar Residence 2 offers the perfect blend of style, functionality, and modern living, making it an ideal starter home. Built in 2023 and lovingly maintained by its original owner, this like-new home features 4 bedrooms, 3 full bathrooms, and 1,890 Sqft of thoughtfully designed living space. A first-floor bedroom and full bathroom provide the perfect setup for multi-generational living, a private home office, or overnight guests. Step inside to discover a beautifully upgraded kitchen featuring a large center island with quartz countertops, designer tile backsplash, stainless steel appliances, upgraded cabinetry, and a spacious walk-in pantry. The open-concept floor plan creates an inviting space that's perfect for both everyday living and entertaining. Upstairs, you'll find a convenient laundry room along with three additional bedrooms, including a spacious primary suite designed for comfort and relaxation. The low-maintenance backyard is complete with artificial turf, creating the perfect outdoor space to enjoy your morning coffee or unwind after a long day. Located just moments from the newly built Coral Hollow Elementary School (K-8) and within the highly regarded Jefferson School District, this home offers an exceptional opportunity for families seeking top-quality education. Energy-efficient solar panels help keep utility costs down while providing long-term savings. With its modern finishes, functional floor plan, premium end-unit location, and unbeatable Tracy Hills setting, 1803 Italia Way truly checks every box.
Full Property Details
Full Property Details for 1803 Italia Wy
General
- Sold For: $650,000
- HOA FEE: $98/month
- Status: Closed
- Type: Single Family
- Source: METROLIST_Cali
- MLS ID: 226099335
- Added to Site: 45 day(s) ago
Interior
- Appliances: Free Standing Gas Range, Free Standing Refrigerator, Dishwasher, Disposal, Microwave, Tankless Water Heater, Free Standing Gas Oven
- Flooring: Carpet, Tile, Luxury Vinyl Plank
Rooms
Bathrooms
- Total Bathrooms: 3
- Full Bathrooms: 3
- Bathroom Features: Shower Stall(s), Double Sinks, Window
- Primary Bathroom: Shower Stall(s), Double Sinks, Window
Bedrooms
- Total Bedrooms: 4
Other Rooms
- Kitchen: Pantry Closet, Quartz Counter, Island w/Sink, Kitchen/Family Combo
- Dining Room: Dining Bar, Space in Kitchen
- Laundry: Upper Floor, Inside Area, Inside Room
Additional Information
- Shared Amenities: Pool
Parking
- Garage: Yes
- Garage Spaces: 2
- Parking: Attached, Garage Door Opener, Garage Facing Side
Location
- County: San Joaquin
- Subdivision: Tracy Hills/ Hillview
- Cross Streets: Diamond Ave
- Driving Directions: from 580, exit Corral Hollow Rd and head East. Turn right on to Tracy Hills Dr then left on Diamond Ave. Property is on the corner of Diamond Ave and Italia Way.
- Direction Faces: East
School Information
- School District: San Joaquin
Community
- Association: Yes
- Home Owners Assn.: 1
- Assoc. Fees Include: MaintenanceExterior, Pool
Heating & Cooling
- Cooling Type: Ceiling Fan(s), Central, Multi-Zone
- Heating Type: Central, Multi-Zone
- Heating Fuel: Central, MultiZone
Utilities
- Sewer: Public Sewer
- Water: Meter on Site, Water District
- Utility Description: Public, Electric, Sewer In & Connected, Solar
Structural Information
- Builder: Lennar
- Construction: Brick, Stucco, Wood
- Basement: Yes
- Foundation: Slab
- Roof: Composition
- Stories/Levels: 2
- Square Feet: 1,890
- Sq. Ft. Source: Assessor Auto-Fill
- Year Built: 2023
Lot Features
- Lot Size (Acres): 0.0749
- Lot Size (Sq. Ft.): 3,263
- Irrigation System: Irrigation Available
- Zoning: res
- Lot Description: Close to Clubhouse, Corner, Grass Artificial, Landscape Back, Landscape Front, Low Maintenance
- Fencing (Description): Back Yard, Wood
Financial Considerations
- Association Fee: $98
- Assoc Fee Freq.: Monthly
Disclosures and Reports
- Special Conditions: None
- APN: 253-640-43
Listed by Refined Real Estate
Sold by Real Brokerage Technologies

Get Pre-Approved Today
Schools
Schools serving 1803 Italia Wy
School District:Jefferson Elementary School District, Tracy, CA
| Name | Grades | Distance |
|---|---|---|
Monticello Elementary School 1001 Cambridge Place, Tracy, CA 95377 | K-4 | 2.2 mi |
Jefferson School 7500 West Linne Road, Tracy, CA 95304 | 5-8 | 3.2 mi |
Tracy High School 315 East 11th Street, Tracy, CA 95376 | 9-12 | 4.7 mi |
Disclaimer:
School attendance boundaries provided by ATTOM Data Solutions and are for reference only. Contact the school directly to verify enrollment eligibility.
Price & Sales History for 1803 Italia Wy
Date
Details
Price
Change
Source
9/18/2026
Sold
$650,000
1.59%
MLS
8/06/2026
Listed
$639,850
—
MLS
Disclaimer: Historical sales information is derived from public records provided by the county offices. Information is not guaranteed and should be independently verified.
1803 Italia Way, Tracy, CA 95377 (MLS# 226099335) is a Single Family property that was sold at $650,000 on September 18, 2026. Want to learn more about 1803 Italia Way? Do you have questions about finding other Single Family real estate for sale in Tracy? You can browse all Tracy real estate or contact a Coldwell Banker agent to request more information.