

No photo available
$719,950 Just Listed
Property Description
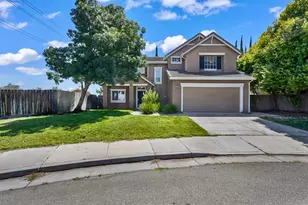
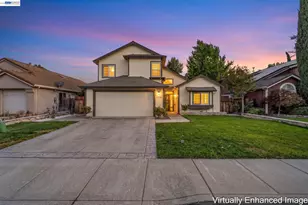
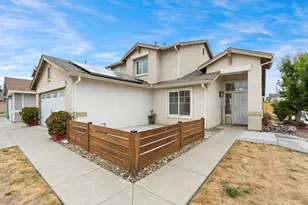
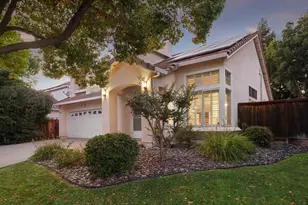
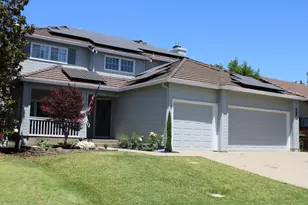
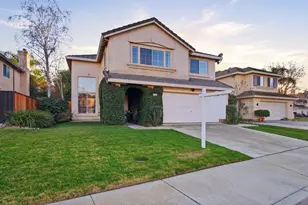
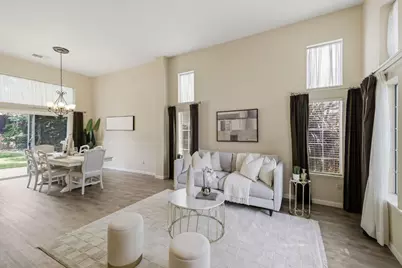
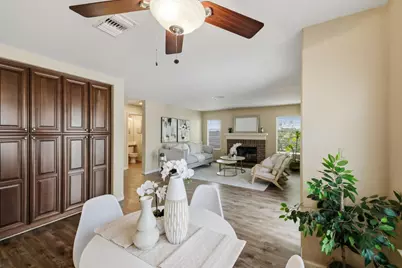
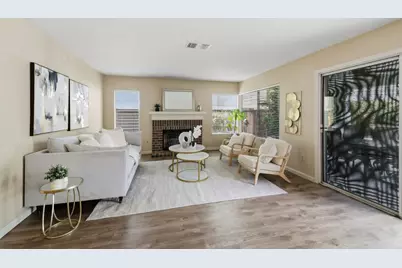
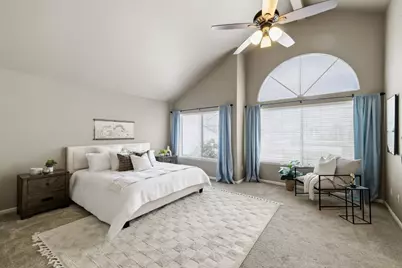
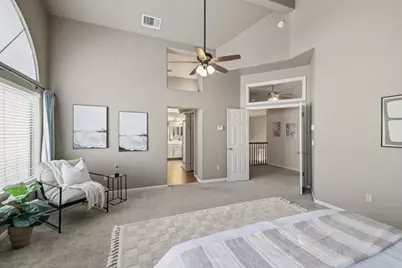
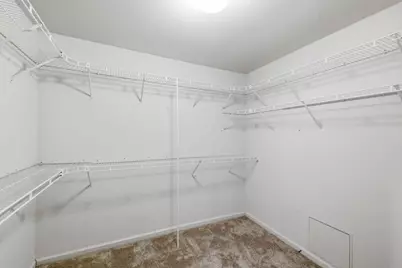
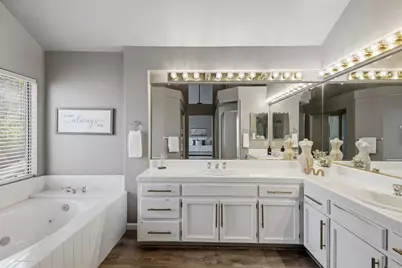
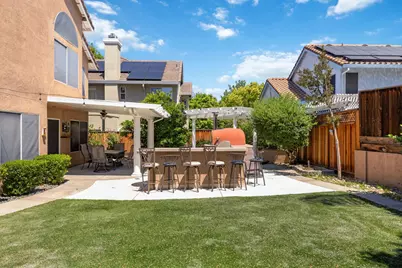
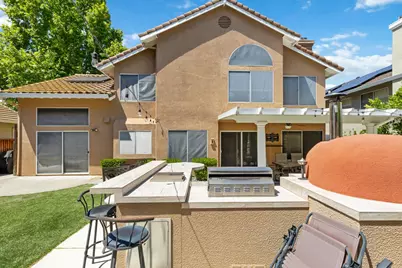
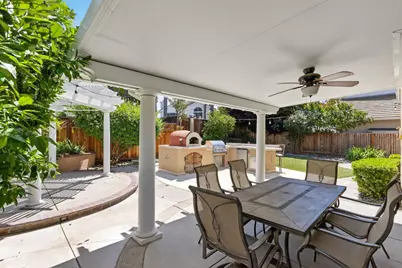
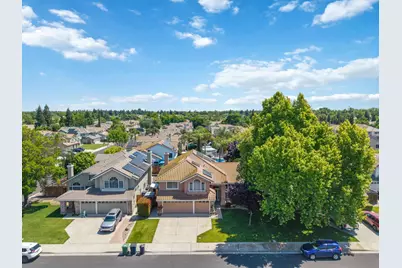
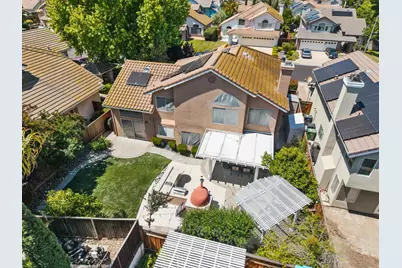
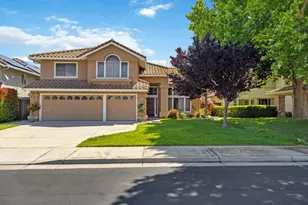
PRICED TO SELL! Located on a desirable court near parks and schools, 1826 Pelican Ct is a beautifully maintained two-story home offering 4 spacious bedrooms, 2.5 bathrooms, a 3-car garage, and seller-owned solar for added energy efficiency. Step inside to a bright, inviting floor plan featuring soaring vaulted ceilings, abundant natural light, and updated flooring throughout. The formal living and dining areas are perfect for entertaining, while the well-appointed kitchen features granite countertops, stainless steel appliances, a gas cooktop, and ample cabinetry. The kitchen opens seamlessly to the family room with a cozy fireplace and breakfast nook overlooking the backyard. Upstairs, you'll find three generously sized secondary bedrooms, a full bath, and a spacious primary suite with a luxurious en-suite bathroom featuring dual vanities, a jetted soaking tub, and a separate shower. Dual-zone HVAC, updated in 2020, provides year-round comfort. The backyard is an entertainer's dream, featuring a large covered patio with lighting and a ceiling fan, built-in BBQ, wood-fired pizza oven, gazebo with planter, refrigerator, and mature landscaping that provides beauty and privacyan ideal setting for outdoor dining, entertaining, and relaxing. Enjoy a convenient location just moments from Gretchen Talley Park, offering expansive green space, playgrounds, sports fields, picnic areas, and scenic walking paths. The park's ongoing expansion is expected to bring even more open space, recreational amenities, enhanced play areas, and improved trails. With its spacious layout, energy-efficient features, impressive outdoor entertaining space, and desirable court location, 1826 Pelican Ct offers an exceptional opportunity to make this home your own.
Full Property Details
Full Property Details for 1826 Pelican Ct
Sign in to view more details. Local MLS Rules require you to be signed in. Not a member yet? Sign up now.
General
- Price: $719,950
- Status: Active
- Type: Single Family
- Source: BAREIS
- MLS ID: 226105961
- Updated: 8/21/2026
- Added to Site: 5 day(s) ago
Interior
- Rooms/Areas: Living Room, Laundry, Kitchen, Family Room, Dining Room, Primary Bedroom, Primary Bathroom
- Fireplace: Yes
- Number of Fireplaces: 1
- Fireplace(s): Wood-Burning, Family Room
- Appliances: Double Oven, Microwave, Disposal, Dishwasher, Hood Over Range, Free Standing Refrigerator
- Flooring: Luxury Vinyl Plank, Carpet
Rooms
Bathrooms
- Total Bathrooms: 3
- Full Bathrooms: 2
- Half Bathrooms: 1
- Bathroom Features: Window, Tub, Tile, Shower Stall(s)
Bedrooms
- Total Bedrooms: 4
Other Rooms
- Living Room: Cathedral/Vaulted
- Kitchen: Kitchen/Family Combo, Island, Granite Counter, Pantry Cabinet, Breakfast Area
- Dining Room: Dining/Living Combo
- Laundry: Washer Included, Ground Floor, Dryer Included
Additional Information
- Security/Safety: Double Strapped Water Heater, Carbon Mon Detector
Exterior
- Exterior Features: Built-In Barbeque
Parking
- Garage: Yes
- Garage Spaces: 3
- Garage Description: Attached
Location
- Cross Streets: Eagle
- Driving Directions: Egret to Eagle to Pelican
School Information
- School District: Other
- Elementary School: Other
- Middle School: Other
- High School: Other
Heating & Cooling
- Cooling Type: Central
- Heating Type: Fireplace(s), Central
Utilities
- Sewer: Public Sewer
- Water: Public
- Utility Description: Solar, Internet Available, Cable TV Available
Structural Information
- Construction: Stucco
- Foundation: Slab
- Roof: Tile
- Stories/Levels: 2
- Square Feet: 2,451
- Sq. Ft. Source: Assessor Auto-Fill
- Year Built: 1994
Lot Features
- Lot Size (Acres): 0.1469
- Lot Size (Sq. Ft.): 6,397
- Zoning: R-1
- Lot Description: Landscape Misc, Landscape Front, Landscape Back, Auto Sprinkler Front
Disclosures and Reports
- Special Conditions: None
Listing provided by My Local Realty Services, Inc, Glenn Macayan
Get Pre-Approved Today
Schools
Schools serving 1826 Pelican Ct
School District:Tracy Unified School District
| Name | Grades | Distance |
|---|---|---|
Wanda Hirsch Elementary School 1280 Dove Drive, Tracy, CA 95376 | K-5 | 0.1 mi |
Earle E. Williams Middle School 1600 Tennis Lane, Tracy, CA 95376 | 6-8 | 1 mi |
John C. Kimball High School 3200 Jaguar Run, Tracy, CA 95377 | 9-12 | 2.1 mi |
Disclaimer:
School attendance boundaries provided by ATTOM Data Solutions and are for reference only. Contact the school directly to verify enrollment eligibility.
Price & Sales History for 1826 Pelican Ct
Date
Details
Price
Change
Source
5/02/2023
Sold
$760,000
—
Public Record
Disclaimer: Historical sales information is derived from public records provided by the county offices. Information is not guaranteed and should be independently verified.

Tax History
Tax History for 1826 Pelican Ct
Year
Property Taxes
Change
Tax Assessment
Change
2025
$9,201
8%
$790,704
2%
2024
$8,484
83%
$775,200
89%
2023
$4,628
2%
$409,601
2%
2022
$4,533
1%
$401,571
2%
2021
$4,477
1%
$393,698
1%
2020
$4,447
2%
$389,662
2%
2019
$4,375
-4%
$382,023
2%
2018
$4,542
5%
$374,533
2%
2017
$4,330
-1%
$367,190
2%
2016
$4,370
1%
$359,992
2%
2015
$4,326
5%
$354,584
2%
2014
$4,113
22%
$347,640
26%
2013
$3,358
—
$277,000
—
Disclaimer: Historical tax information is derived from public records provided by the county offices. Information is not guaranteed and should be independently verified.
Estimate the Cost
Estimate the Cost for 1826 Pelican Ct
1826 Pelican Court, Tracy, CA 95376 (MLS# 226105961) is a Single Family property with 4 bedrooms, 2 full bathrooms and 1 partial bathroom. 1826 Pelican Court is currently listed for $719,950 and was received on August 21, 2026. Want to learn more about 1826 Pelican Court? Do you have questions about finding other Single Family real estate for sale in Tracy? You can browse all Tracy real estate or contact a Coldwell Banker agent to request more information.