This is a carousel with tiles that activate property listing cards. Use the previous and next buttons to navigate.
1/38
$599,950 Just Listed
This is a carousel with tiles that activate property listing cards. Use the previous and next buttons to navigate.
1/38
Property Description
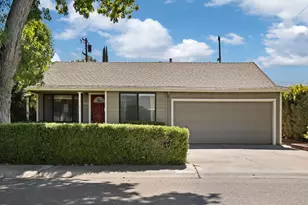
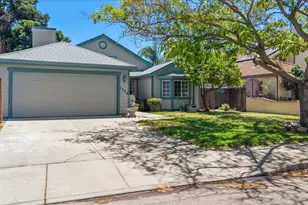
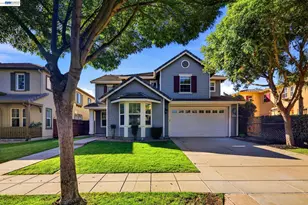
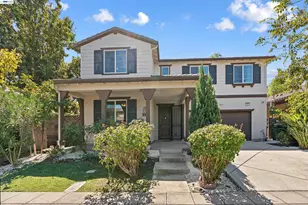
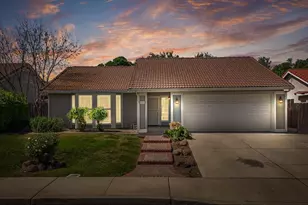
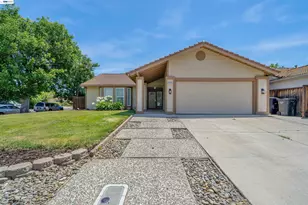
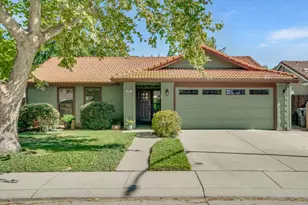
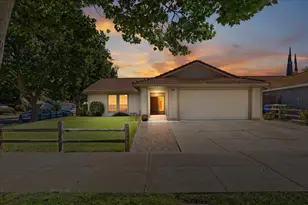
Welcome to 1860 Bristlecone Drive, where comfort, charm, and easy living come together in one inviting package! This spacious 3-bedroom, 2-bath home offers 1,319 square feet of thoughtfully designed living space with an open floor plan that's perfect for everyday life and entertaining alike. Vaulted ceilings create an airy feel, while the beautiful floor-to-ceiling stone fireplace adds warmth and character to the living room. The kitchen offers generous cabinet space, granite countertops, recessed lighting, and a breakfast bar that opens to the main living area, making it easy to stay connected while cooking or hosting guests. The primary suite provides a peaceful retreat, and two additional bedrooms offer flexibility for family, guests, or a home office. Step outside to a beautifully landscaped 6,300-square-foot lot featuring a covered patio, lush green lawn, mature landscaping, and plenty of room to relax, entertain, or enjoy summer evenings. With attractive curb appeal, a two-car garage, and a location close to parks, schools, shopping, and commuter routes, this Tracy home is ready for its next chapter. Whether you're looking for your first home, downsizing, or simply searching for the perfect place to call home, this one is definitely worth a look!
Full Property Details
Full Property Details for 1860 Bristlecone Dr
General
- Price: $599,950
- Status: Active
- Type: Single Family
- Source: METROLIST_Cali
- MLS ID: 226090199
- Updated: 7/21/2026
- Added to Site: 5 day(s) ago
Interior
- Rooms/Areas: Baths Other, Primary Bedroom, Dining Room, Kitchen, Living Room
- Fireplace: Yes
- Number of Fireplaces: 1
- Fireplace(s): Living Room
- Appliances: Dishwasher, Microwave, Free Standing Electric Oven, Free Standing Electric Range
- Flooring: Carpet, Tile
Rooms
Bathrooms
- Total Bathrooms: 2
- Full Bathrooms: 2
- Bathroom Features: Shower Stall(s)
- Primary Bathroom: Shower Stall(s)
Bedrooms
- Total Bedrooms: 3
- Primary Bedroom: Closet
Other Rooms
- Kitchen: Granite Counter
- Dining Room: Formal Room
- Laundry: In Garage
Exterior
- Exterior Features: Dog Run
Parking
- Garage: Yes
- Garage Spaces: 2
- Parking: Attached, Garage Facing Front
Location
- County: San Joaquin
- Cross Streets: Deerwood
- Driving Directions: From I-205, take the MacArthur Dr exit and head south. Turn right onto W Grant Line Rd, left onto S Central Ave, right onto W Deerwood Ln, then left onto Bristlecone Dr. Home is on the right.
School Information
- School District: San Joaquin
- Elem School District: Tracy Unified
- Midd School District: Tracy Unified
- High School District: Tracy Unified
Heating & Cooling
- Cooling Type: Ceiling Fan(s), Central
- Heating Type: Central
- Heating Fuel: Central
Utilities
- Sewer: Public Sewer
- Water: Public
- Utility Description: Public
Structural Information
- Architectural Style: One Story Contemporary
- Construction: Wood
- Basement: Yes
- Foundation: Slab
- Roof: Tile
- Stories/Levels: 1
- Square Feet: 1,319
- Sq. Ft. Source: Assessor Auto-Fill
- Year Built: 1985
Lot Features
- Lot Size (Acres): 0.1446
- Lot Size (Sq. Ft.): 6,299
- Road Maintenance: Public Maintained Road
- Irrigation System: None
- Zoning: residential
- Lot Description: Shape Regular
- Fencing (Description): Back Yard
Disclosures and Reports
- Special Conditions: None
- APN: 246-080-34
Listed by KW Central Valley
Get Pre-Approved Today
Schools
Schools serving 1860 Bristlecone Dr
School District:Tracy Unified School District
| Name | Grades | Distance |
|---|---|---|
Gladys Poet-Christian Elementary School 1701 South Central Avenue, Tracy, CA 95376 | K-8 | 0.2 mi |
John C. Kimball High School 3200 Jaguar Run, Tracy, CA 95377 | 9-12 | 2.7 mi |
Disclaimer:
School attendance boundaries provided by ATTOM Data Solutions and are for reference only. Contact the school directly to verify enrollment eligibility.
Price & Sales History for 1860 Bristlecone Dr
Date
Details
Price
Change
Source
7/16/2026
Listed
$599,950
310.92%
MLS
9/09/2011
Sold
$146,000
—
Public Record
Disclaimer: Historical sales information is derived from public records provided by the county offices. Information is not guaranteed and should be independently verified.
Tax History
Tax History for 1860 Bristlecone Dr
Year
Property Taxes
Change
Tax Assessment
Change
2025
$2,197
8%
$183,248
2%
2024
$2,029
2%
$179,656
2%
2023
$1,997
2%
$176,134
2%
2022
$1,955
1%
$172,681
2%
2021
$1,931
1%
$169,296
1%
2020
$1,918
2%
$167,561
2%
2019
$1,888
2%
$164,277
2%
2018
$1,855
5%
$161,057
2%
2017
$1,764
-1%
$157,900
2%
2016
$1,780
1%
$154,804
2%
2015
$1,765
8%
$152,480
2%
2014
$1,638
—
$149,494
—
2013
$1,644
—
$148,818
—
Disclaimer: Historical tax information is derived from public records provided by the county offices. Information is not guaranteed and should be independently verified.
Estimate the Cost
Estimate the Cost for 1860 Bristlecone Dr
1860 Bristlecone Drive, Tracy, CA 95376 (MLS# 226090199) is a Single Family property with 3 bedrooms and 2 full bathrooms. 1860 Bristlecone Drive is currently listed for $599,950 and was received on July 16, 2026. Want to learn more about 1860 Bristlecone Drive? Do you have questions about finding other Single Family real estate for sale in Tracy? You can browse all Tracy real estate or contact a Coldwell Banker agent to request more information.