This is a carousel with tiles that activate property listing cards. Use the previous and next buttons to navigate.
1/1
$540,000
This is a carousel with tiles that activate property listing cards. Use the previous and next buttons to navigate.
1/1
Property Description
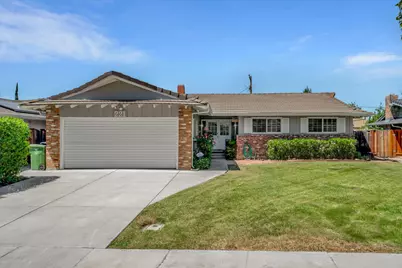
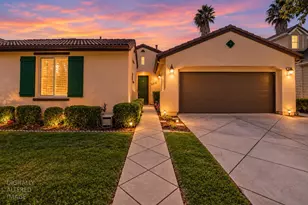
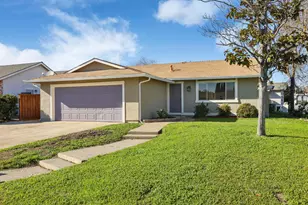
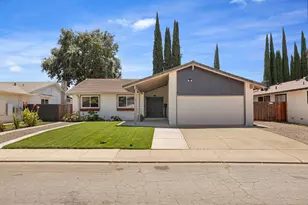
Classic charm meets a refreshed, bright, and airy ambiance at 221 Granada Way. This well-maintained 3-bedroom, 2-bathroom home has been recently painted throughout, creating a welcoming, move-in-ready feel from the moment you arrive. Step inside to a spacious living room designed for everyday comfort and effortless entertaining. Updated light fixtures add a modern touch while complementing the warmth of the original hardwood floors and timeless kitchen cabinetry, preserving the home's inviting character. The front bedrooms offer generous space and feature matching wood shutters that beautifully coordinate with the hardwood flooring. The sun-filled primary suite showcases updated dual-pane windows, filling the room with natural light and creating a peaceful retreat. The private en-suite bathroom provides added convenience, while the hall bathroom offers ample space and retains its classic ranch-style charm with tile surround finishes. A striking double-sided fireplace serves as the centerpiece between the living and family rooms, and the wood-burning stove insert adds warmth and character on cooler evenings. The adjoining family room creates an additional gathering space that is perfect for relaxing or hosting friends and family. Outside, unwind beneath the covered patio crafted from locally produced historic Carnegie Brick, overlooking a lush and private backyard that offers an inviting setting for outdoor dining, gardening, or simply enjoying the California lifestyle. Blending timeless character with thoughtful updates, this Tracy home is ready for its next chapter. Schedule your private showing today and experience everything 221 Granada Way has to offer.
Full Property Details
Full Property Details for 221 Granada Way
General
- Sold For: $540,000
- Status: Closed
- Type: Single Family
- Source: METROLIST_Cali
- MLS ID: 226075976
- Added to Site: 53 day(s) ago
Interior
- Rooms/Areas: Family Room, Kitchen, Living Room
- Fireplace: Yes
- Number of Fireplaces: 1
- Fireplace(s): Fireplace Insert, Living Room, Double-Sided, Family Room, Wood Stove
- Appliances: Built-In Electric Oven, Free Standing Refrigerator, Dishwasher, Electric Cook Top
- Flooring: Linoleum, Luxury Vinyl Plank, Wood
Rooms
Bathrooms
- Total Bathrooms: 2
- Full Bathrooms: 2
- Bathroom Features: Shower Stall(s), Tile, Window
- Primary Bathroom: Shower Stall(s), Tile, Window
Bedrooms
- Total Bedrooms: 3
- Primary Bedroom: Closet
Other Rooms
- Kitchen: Kitchen/Family Combo, Tile Counter
- Dining Room: Dining/Family Combo
- Laundry: Hookups Only, In Garage
Parking
- Garage: Yes
- Garage Spaces: 2
- Parking: Attached, Garage Facing Front
Location
- County: San Joaquin
- Subdivision: Cabrillo Park
- Cross Streets: Cabrillo
- Driving Directions: Grant Line to Entrada - Cabrillo to Granada
- Direction Faces: South
School Information
- School District: San Joaquin
Heating & Cooling
- Cooling Type: Ceiling Fan(s), Central
- Heating Type: Central, Fireplace Insert, Fireplace(s)
- Heating Fuel: Central, Fireplace Insert, Fireplace(s)
Utilities
- Sewer: Public Sewer
- Water: Public
- Utility Description: Cable Available, Public, DSL Available, Sewer In & Connected, Internet Available, Natural Gas Connected
Structural Information
- Architectural Style: Ranch
- Construction: Brick, Stucco, Frame, Wood
- Basement: Yes
- Foundation: ConcretePerimeter, PillarPostPier, Raised
- Roof: Tile
- Windows: Dual Pane Partial, Window Coverings
- Stories/Levels: 1
- Square Feet: 1,408
- Sq. Ft. Source: Assessor Auto-Fill
- Year Built: 1964
Lot Features
- Lot Size (Acres): 0.1481
- Lot Size (Sq. Ft.): 6,451
- Irrigation System: Public District
- Topography: Level
- Zoning: RES
- Lot Description: Auto Sprinkler F&R, Shape Regular, Landscape Back, Landscape Front
- Fencing (Description): Back Yard, Wood
Disclosures and Reports
- Special Conditions: Trust
- APN: 214-310-07
Listed by RE/MAX Executive
Sold by Intero Real Estate Services

Get Pre-Approved Today
Schools
Schools serving 221 Granada Way
School District:Tracy Unified School District
| Name | Grades | Distance |
|---|---|---|
North Elementary School 2875 Holly Drive, Tracy, CA 95376 | K-6 | 0.3 mi |
Merrill F. West High School 1775 West Lowell Avenue, Tracy, CA 95376 | 9-12 | 1.5 mi |
Disclaimer:
School attendance boundaries provided by ATTOM Data Solutions and are for reference only. Contact the school directly to verify enrollment eligibility.
Price & Sales History for 221 Granada Way
Date
Details
Price
Change
Source
8/04/2026
Sold
$540,000
-1.8%
MLS
6/15/2026
Listed
$549,900
—
MLS
Disclaimer: Historical sales information is derived from public records provided by the county offices. Information is not guaranteed and should be independently verified.
221 Granada Way, Tracy, CA 95376 (MLS# 226075976) is a Single Family property that was sold at $540,000 on August 04, 2026. Want to learn more about 221 Granada Way? Do you have questions about finding other Single Family real estate for sale in Tracy? You can browse all Tracy real estate or contact a Coldwell Banker agent to request more information.