This is a carousel with tiles that activate property listing cards. Use the previous and next buttons to navigate.
1/47
$865,000
This is a carousel with tiles that activate property listing cards. Use the previous and next buttons to navigate.
1/47
Property Description
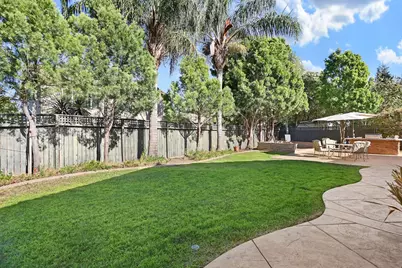
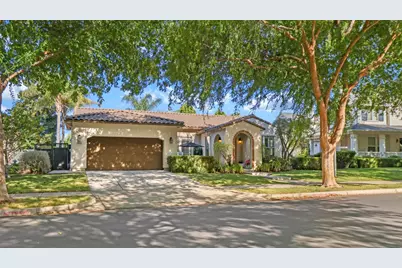
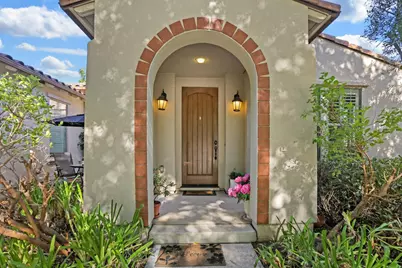
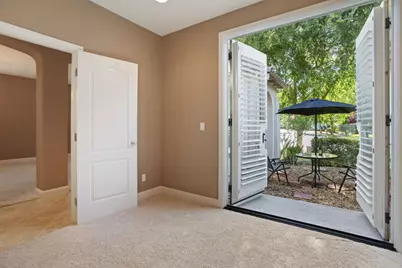
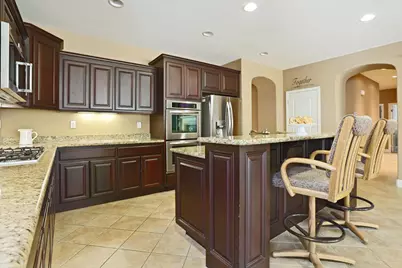
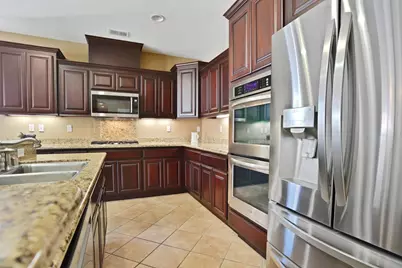
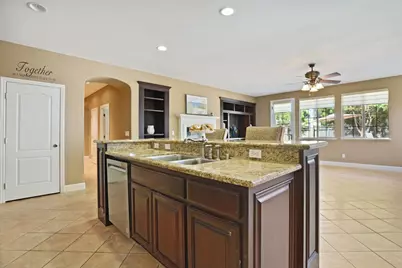
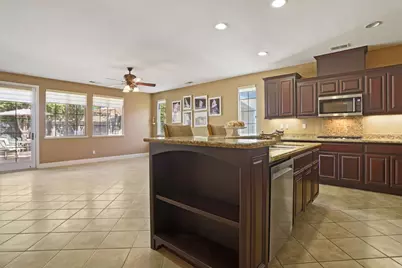
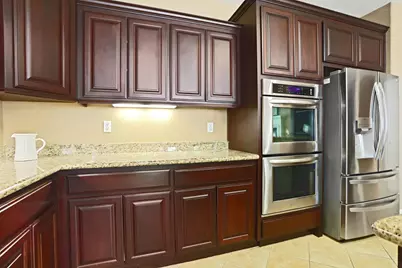
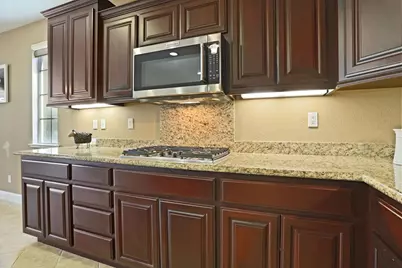
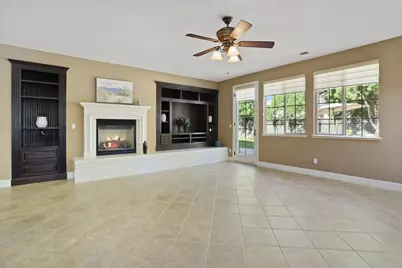
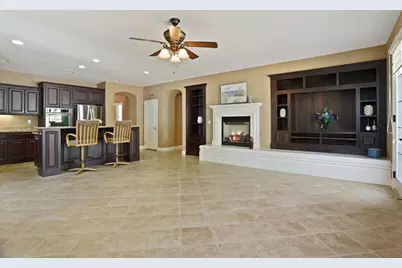
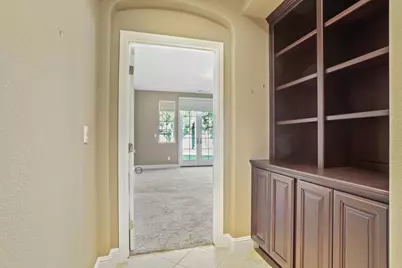
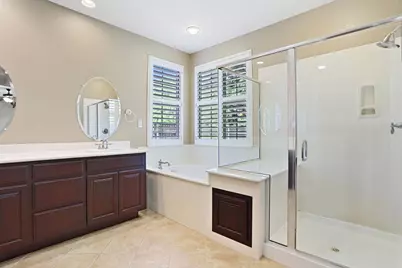
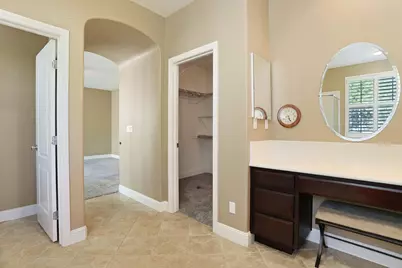
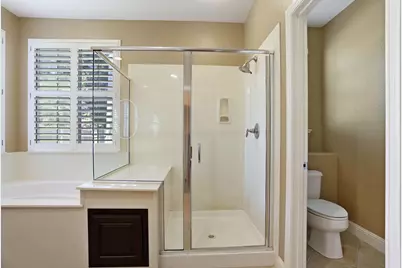
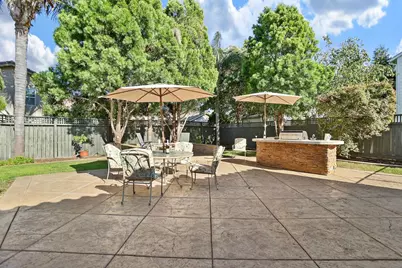
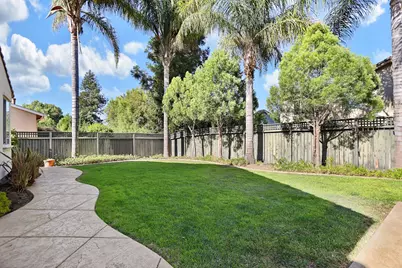
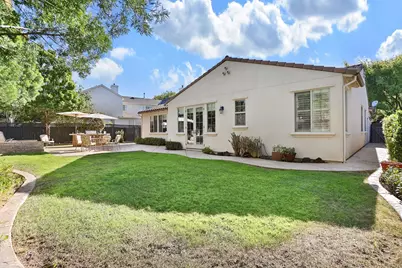
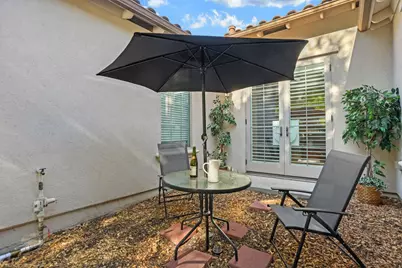
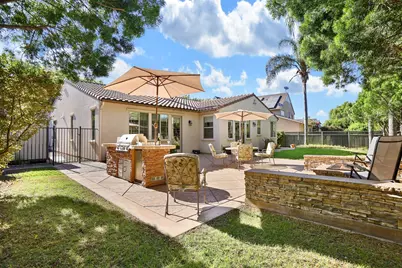
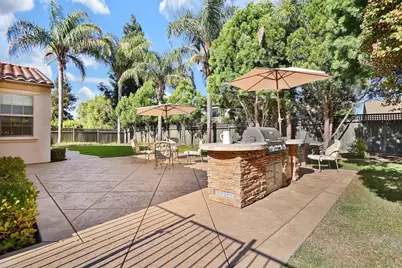
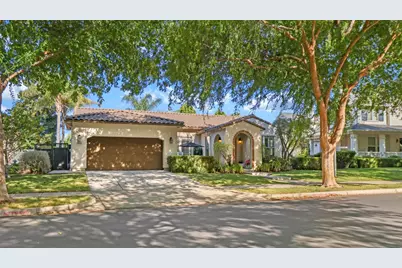
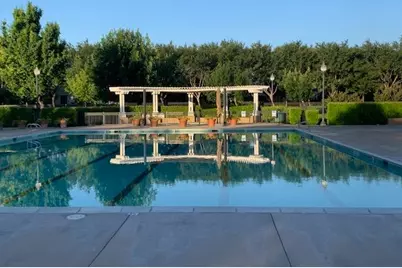
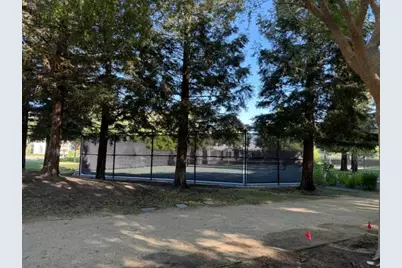
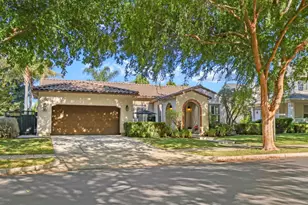
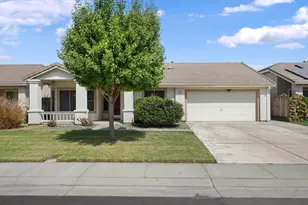
Welcome to Redbridge - Tracy's only guarded, gated community and true hidden gem. This desirable single-story home sits in a premier location directly across from the tennis courts, just steps from the pool complex (junior Olympic pool, kiddy pool, spa, and full locker facilities) and only a few blocks from the basketball park. Your own private General Store, restaurant and coffee house is a charming feature of this unique neighborhood. Discover the allure of 2614 Redbridge Rd. This home is a testament to comfortable living, designed for those who appreciate both style and practicality. As you enter, a formal living room greets you on one side, with a flex room on the other side of the entry. This flex room can be the 4th bedroom, an office, or ??? and has a stunning floor-to-ceiling custom dark-wood, glass-fronted niche. Beautiful French doors with full plantation shutters lead to the charming courtyard, making this room the perfect escape. The heart of this home is undoubtedly the chef's kitchen, a culinary haven featuring ample granite countertops, abundant dark wood cabinetry, stainless steel appliances, and a convenient double oven. An expansive wet center island forms a natural gathering point and seamlessly connects the family room with stunning built-ins and a fireplace with a mantle for cozy evenings. Full plantation shutters throughout flood the home with light or keep it cool at will. This design fosters an environment perfect for entertaining and everyday living. The primary suite is thoughtfully designed, offering a double vanity for enhanced functionality and a spacious walk-in shower, providing a refreshing retreat. In addition to the courtyard at the front of the house, the almost 9000 sf lot includes a private rear yard that offers a tranquil escape. Here, an inviting fire pit sets the scene for memorable evenings under the stars, complemented by an outdoor dining area and kitchen area, perfect for al fresco entertaining. A large grassy area perfect for a play yard or additional entertainment area. Practicality is further enhanced by a dedicated indoor laundry room, an attached two-car garage, and two-car driveway. This property offers an exceptional opportunity to embrace a lifestyle of comfort and sophistication. Turnkey and ready for its next chapter in one of the Central Valley's most sought-after resort-style neighborhoods. There's Living Then There's Living in Redbridge.
Full Property Details
Full Property Details for 2614 Redbridge Rd
General
- Price: $865,000
- HOA FEE: $310/month
- Status: Active
- Type: Single Family
- Source: METROLIST_Cali
- MLS ID: 226095662
- Updated: 7/31/2026
- Added to Site: 7 day(s) ago
Interior
- Number of Rooms: 7
- Rooms/Areas: Primary Bathroom, Baths Other, Primary Bedroom, Den, Dining Room, Possible Guest, Family Room, Kitchen, Laundry, Living Room
- Appliances: Gas Cook Top, Built-In Gas Oven, Gas Water Heater, Hood Over Range, Ice Maker, Dishwasher, Disposal, Microwave, Plumbed For Ice Maker
- Flooring: Carpet, Tile
Rooms
Bathrooms
- Total Bathrooms: 2
- Full Bathrooms: 2
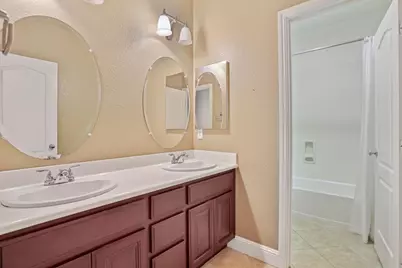
- Bathroom Features: Closet, Double Sinks, Fiberglass, Soaking Tub, Jetted Tub, Tile
- Primary Bathroom: Closet, Double Sinks, Fiberglass, Soaking Tub, Jetted Tub, Tile
Bedrooms
- Total Bedrooms: 3
- Primary Bedroom: Ground Floor, Walk-In Closet, Outside Access
- Optional Bedroom: 4
Other Rooms
- Kitchen: Breakfast Area, Pantry Cabinet, Granite Counter, Island, Island w/Sink, Kitchen/Family Combo
- Dining Room: Breakfast Nook, Dining Bar, Dining/Living Combo
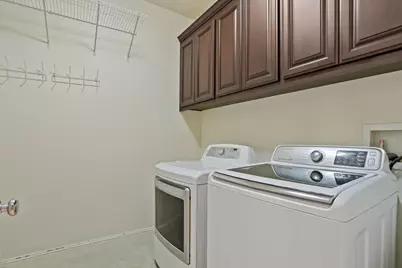
- Laundry: Cabinets, Dryer Included, Washer Included, Inside Area
Additional Information
- Shared Amenities: Playground, Pool, Clubhouse, Recreation Facilities, Spa/Hot Tub, Tennis Courts, Greenbelt, See Remarks, Park
Exterior
- Exterior Features: Built-In Barbeque, Uncovered Courtyard, Dog Run, Fire Pit
Parking
- Garage: Yes
- Garage Spaces: 2
- Parking: Attached, Restrictions, Side-by-Side, Garage Door Opener, Garage Facing Front, Uncovered Parking Spaces 2+, Interior Access
Location
- County: San Joaquin
- Subdivision: RedBridge
- Cross Streets: Dasy Ln
- Driving Directions: From the Bay Area, 580E to 205W. Exit 11th Street, and take the first right on Lammers Rd. Pass Kimball High School and take the first left on Redbridge Rd. From the East, I5 to 205W to Mountain House Pkwy, turn left and get back on 205E to first exit-11th St, take the first right on Lammers Rd. Pass Kimball High School and take the first left on Redbridge Rd. Call agent for gate access (by appointment only).
School Information
- School District: San Joaquin
- Elem School District: Tracy Unified
- Midd School District: Tracy Unified
- High School District: Tracy Unified
Community
- Association: Yes
- Home Owners Assn.: 1
- Assoc. Fees Include: Pool
- Units Assoc/Comm: 428
- Pets Allowed: Yes
Heating & Cooling
- Cooling Type: Ceiling Fan(s), Central, Multi-Zone
- Heating Type: Central, Fireplace(s), Natural Gas
- Heating Fuel: Central, Fireplace(s), Natural Gas
Utilities
- Sewer: Sewer in Street, Septic Connected
- Water: Public
- Utility Description: Cable Connected, Public, Electric, Sewer In & Connected, Internet Available, Natural Gas Available, Underground Utilities, Natural Gas Connected
Structural Information
- Architectural Style: One Story Ranch, Contemporary
- Construction: Ceiling Insulation, Concrete, Stucco, Frame, Wall Insulation, Glass, Wood
- Basement: Yes
- Foundation: Concrete, Slab
- Roof: Tile
- Windows: Dual Pane Full
- Stories/Levels: 1
- Square Feet: 2,388
- Sq. Ft. Source: Assessor Auto-Fill
- Year Built: 2008
Additional Structures
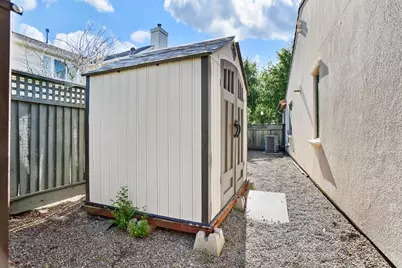
- Other Structures: Shed(s), Storage, Kennel/Dog Run
Lot Features
- Lot Size (Acres): 0.2004
- Lot Size (Sq. Ft.): 8,729
- Lot Dimensions: 127 x 81 x 118 x 65
- Street/Road Desc.: Asphalt, Paved
- Road Maintenance: Road Maintenance Agreement
- Irrigation System: Public District
- Topography: Level, Trees Many
- Zoning: PUD
- Lot Description: Auto Sprinkler F&R, Curb(s)/Gutter(s), Gated Community, Street Lights, Landscape Back, Landscape Front
- Fencing (Description): Back Yard, Wood, Fenced
Financial Considerations
- Association Fee: $310
- Assoc Fee Freq.: Monthly
Disclosures and Reports
- Special Conditions: None
- Restrictions: Exterior Alterations, Parking
- APN: 240-560-89
Listed by Chester Voress, Broker

Get Pre-Approved Today
Schools
Schools serving 2614 Redbridge Rd
School District:Tracy Unified School District
| Name | Grades | Distance |
|---|---|---|
George Kelly Elementary School 535 Mabel Josephine Drive, Tracy, CA 95377 | K-8 | 0.2 mi |
John C. Kimball High School 3200 Jaguar Run, Tracy, CA 95377 | 9-12 | 1 mi |
Disclaimer:
School attendance boundaries provided by ATTOM Data Solutions and are for reference only. Contact the school directly to verify enrollment eligibility.
Price & Sales History for 2614 Redbridge Rd
Date
Details
Price
Change
Source
7/31/2026
Listed
$865,000
130.67%
MLS
4/22/2011
Sold
$375,000
—
Public Record
Disclaimer: Historical sales information is derived from public records provided by the county offices. Information is not guaranteed and should be independently verified.
Tax History
Tax History for 2614 Redbridge Rd
Year
Property Taxes
Change
Tax Assessment
Change
2025
$6,742
7%
$480,427
2%
2024
$6,273
2%
$471,008
2%
2023
$6,167
-2%
$461,773
2%
2022
$6,315
2%
$452,720
2%
2021
$6,218
1%
$443,844
1%
2020
$6,160
2%
$439,294
2%
2019
$6,059
2%
$430,681
2%
2018
$5,941
5%
$422,237
2%
2017
$5,683
-1%
$413,959
2%
2016
$5,720
1%
$405,844
2%
2015
$5,669
6%
$399,750
2%
2013
$5,350
—
$391,920
—
2013
$5,350
—
$390,150
—
Disclaimer: Historical tax information is derived from public records provided by the county offices. Information is not guaranteed and should be independently verified.
Estimate the Cost
Estimate the Cost for 2614 Redbridge Rd
2614 Redbridge Road, Tracy, CA 95377 (MLS# 226095662) is a Single Family property with 3 bedrooms and 2 full bathrooms. 2614 Redbridge Road is currently listed for $865,000 and was received on July 31, 2026. Want to learn more about 2614 Redbridge Road? Do you have questions about finding other Single Family real estate for sale in Tracy? You can browse all Tracy real estate or contact a Coldwell Banker agent to request more information.